Kasa Suites by Atena Construction — Toronto garden & laneway suites · Now booking new builds

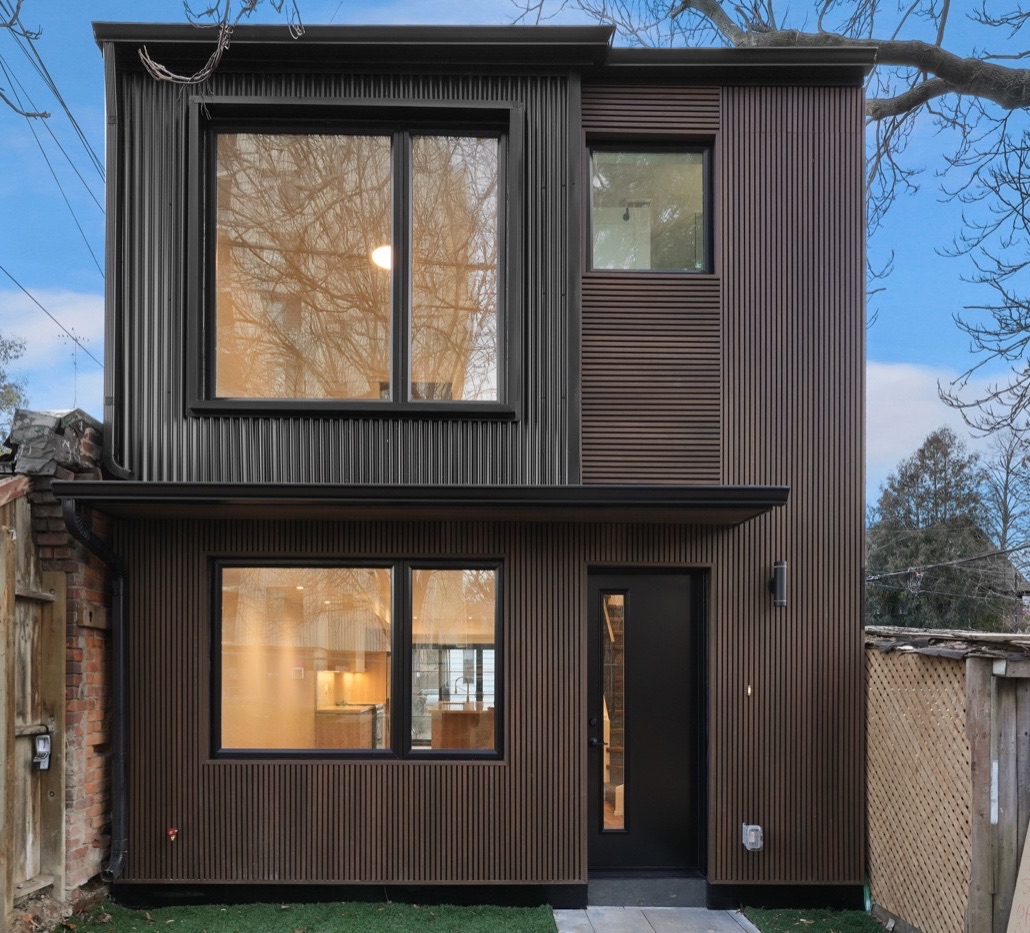
Room for family, steps from home.
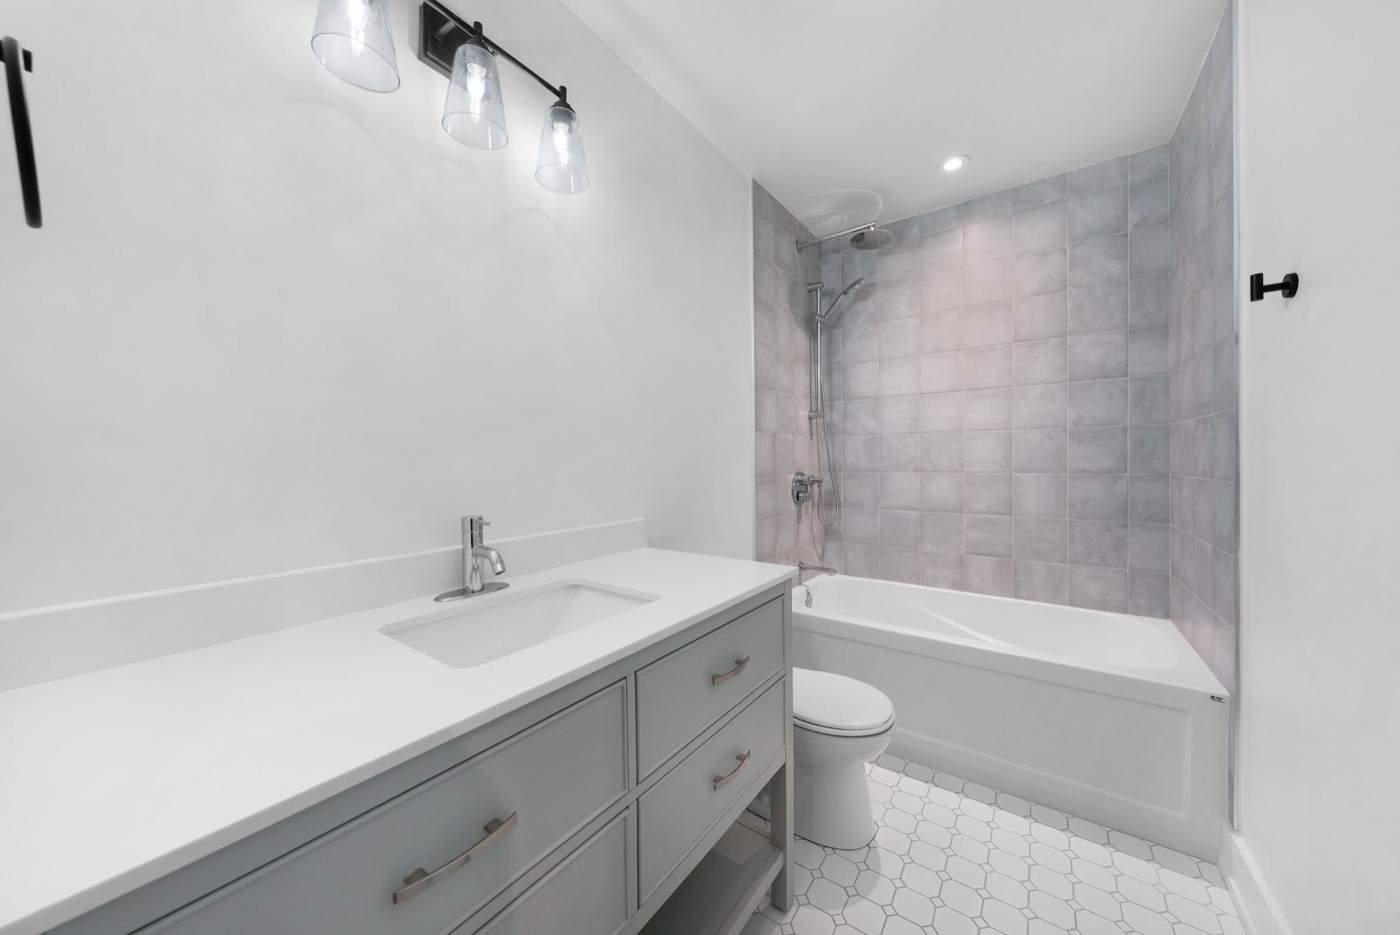
A two-storey laneway home on Neepawa Ave built to keep family close — independent living with its own kitchen, bedrooms and baths, a short walk across the garden from the main house.
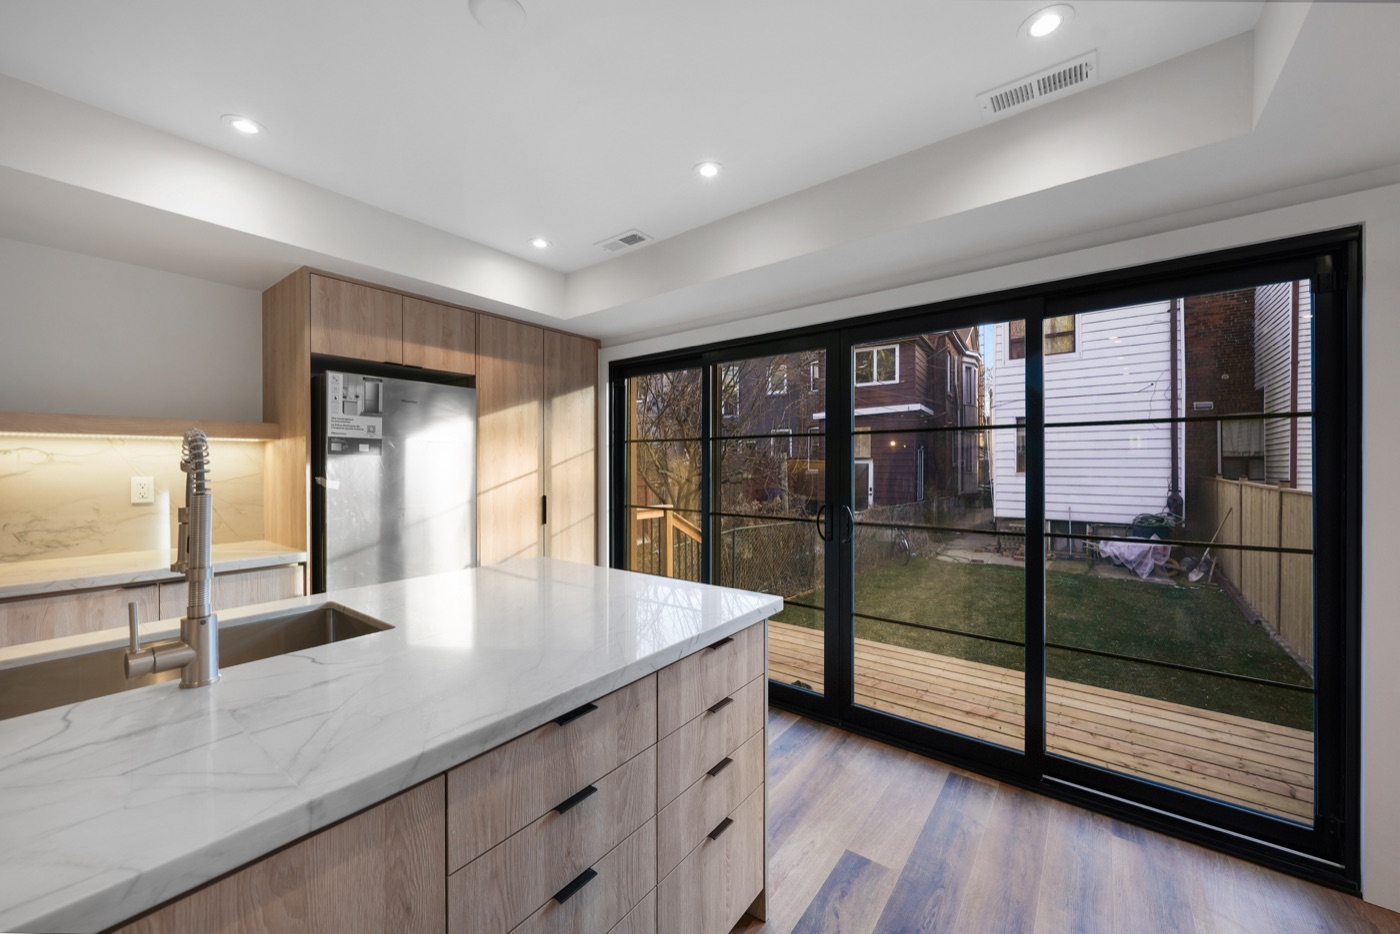
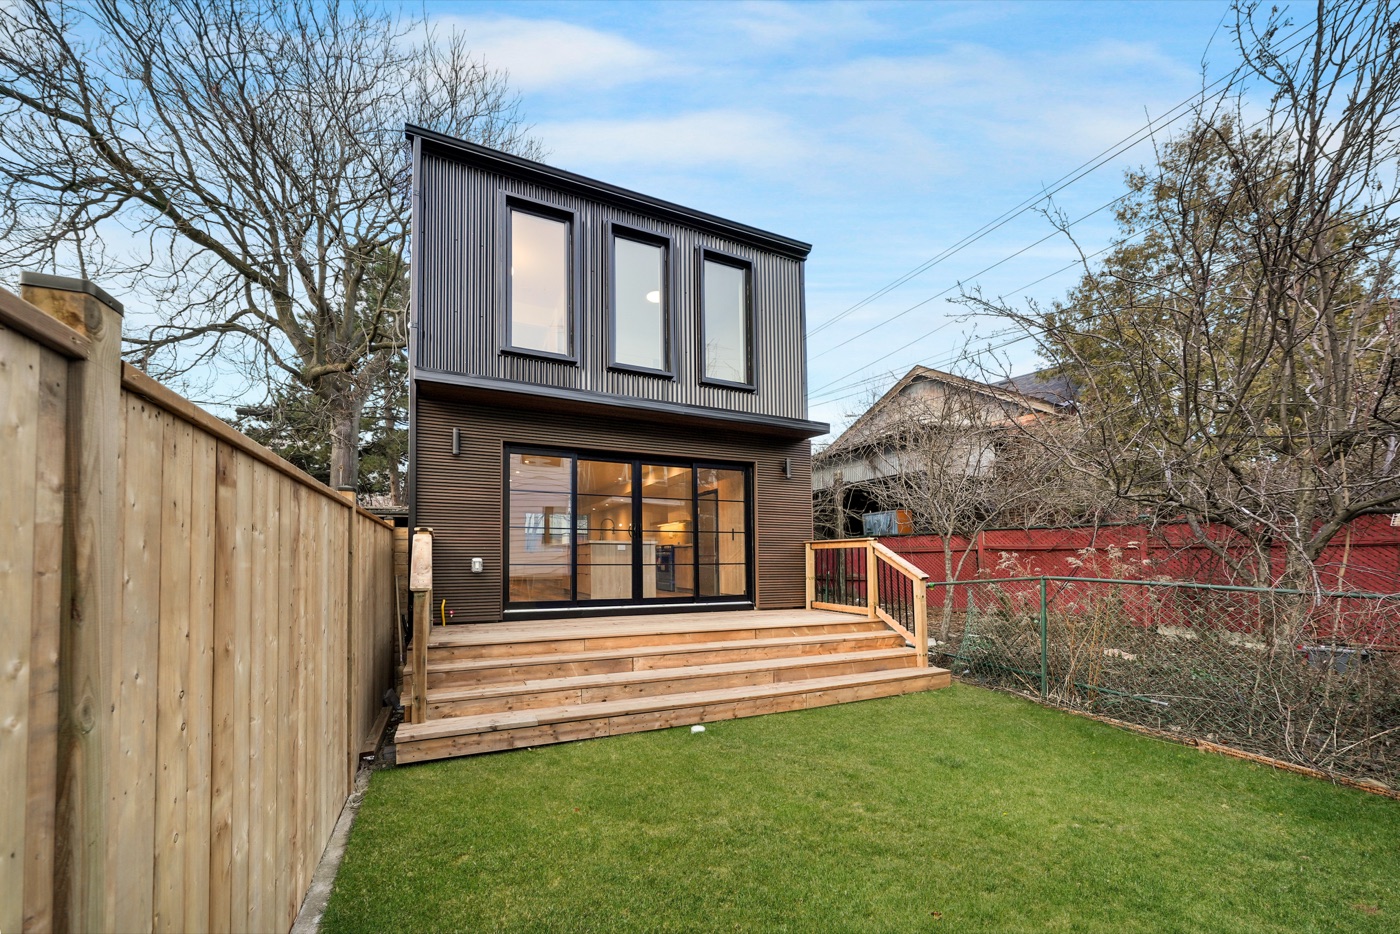
Dark standing-seam and wood-tone cladding outside; oak cabinetry, wide sliding glass and a cedar deck connecting the suite to the yard.
TypeTwo-storey laneway suite
UseMultigenerational family living
LocationNeepawa Ave, Toronto
StatusCompleted
Kasa Assistant
Ask anything — models, pricing, or if your lot qualifies
AI assistant — answers are guidance, not a permit decision. (647) 300-9850