
Nine layouts. Four series. One standard.
From a 112 sq ft Office-Pod to a 1,280 sq ft XL family home — every model is built turnkey to the same high-performance standard. Click any model for pricing and specs.
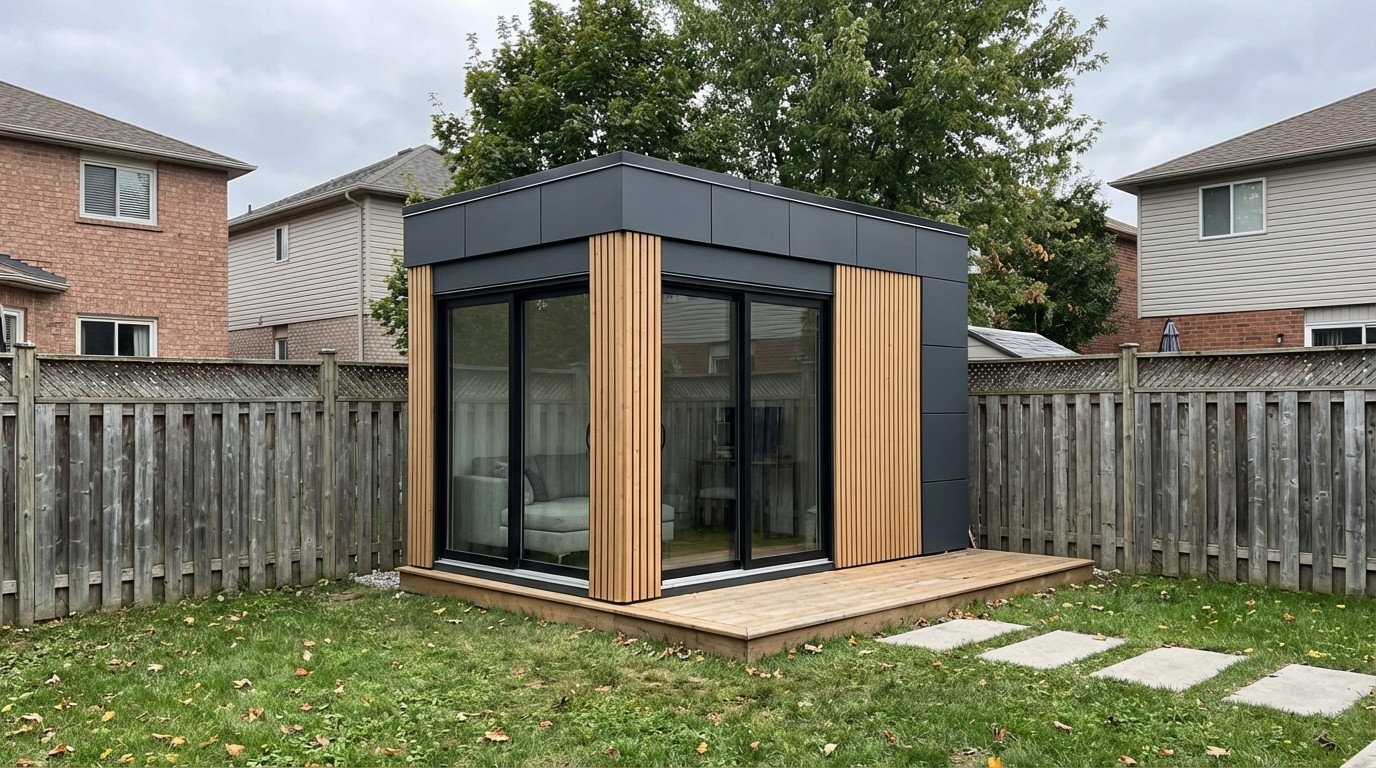
112 sq ft
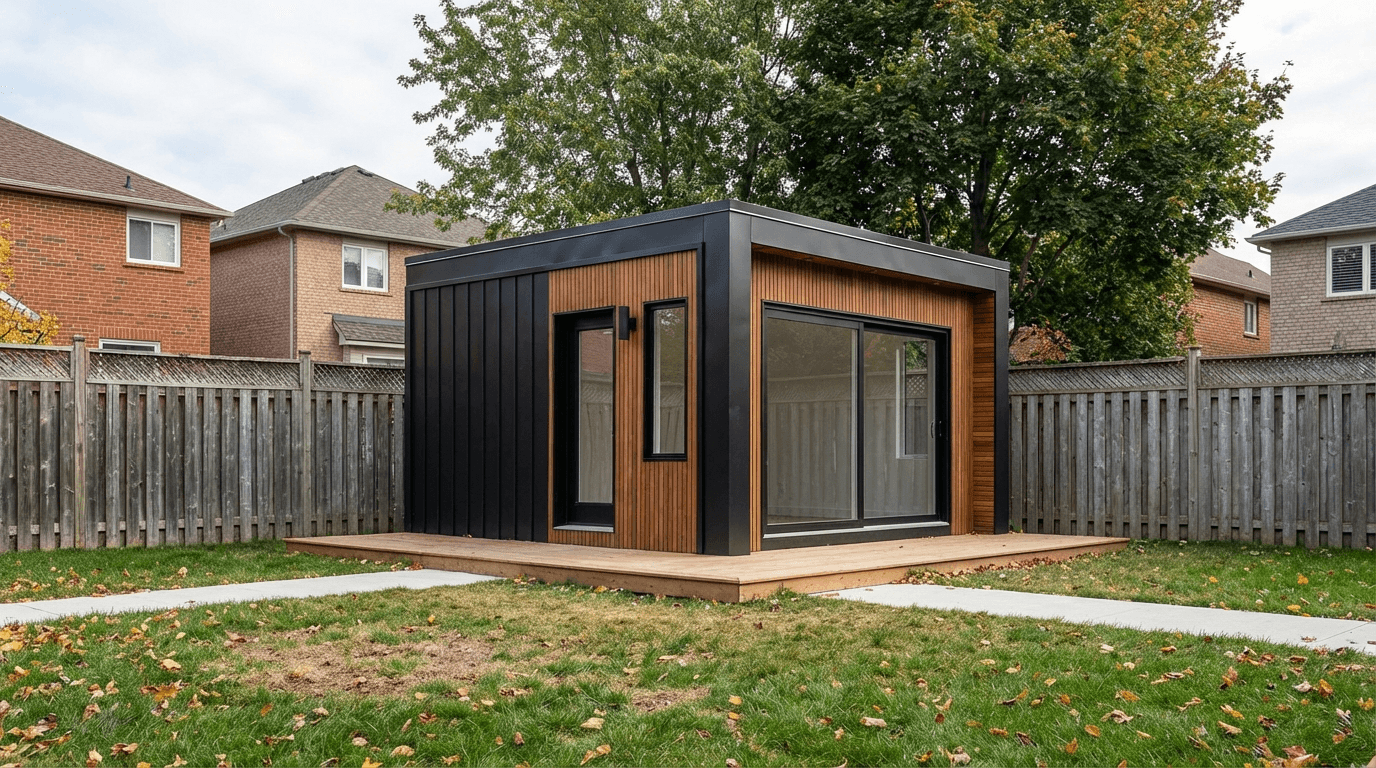
200 sq ft
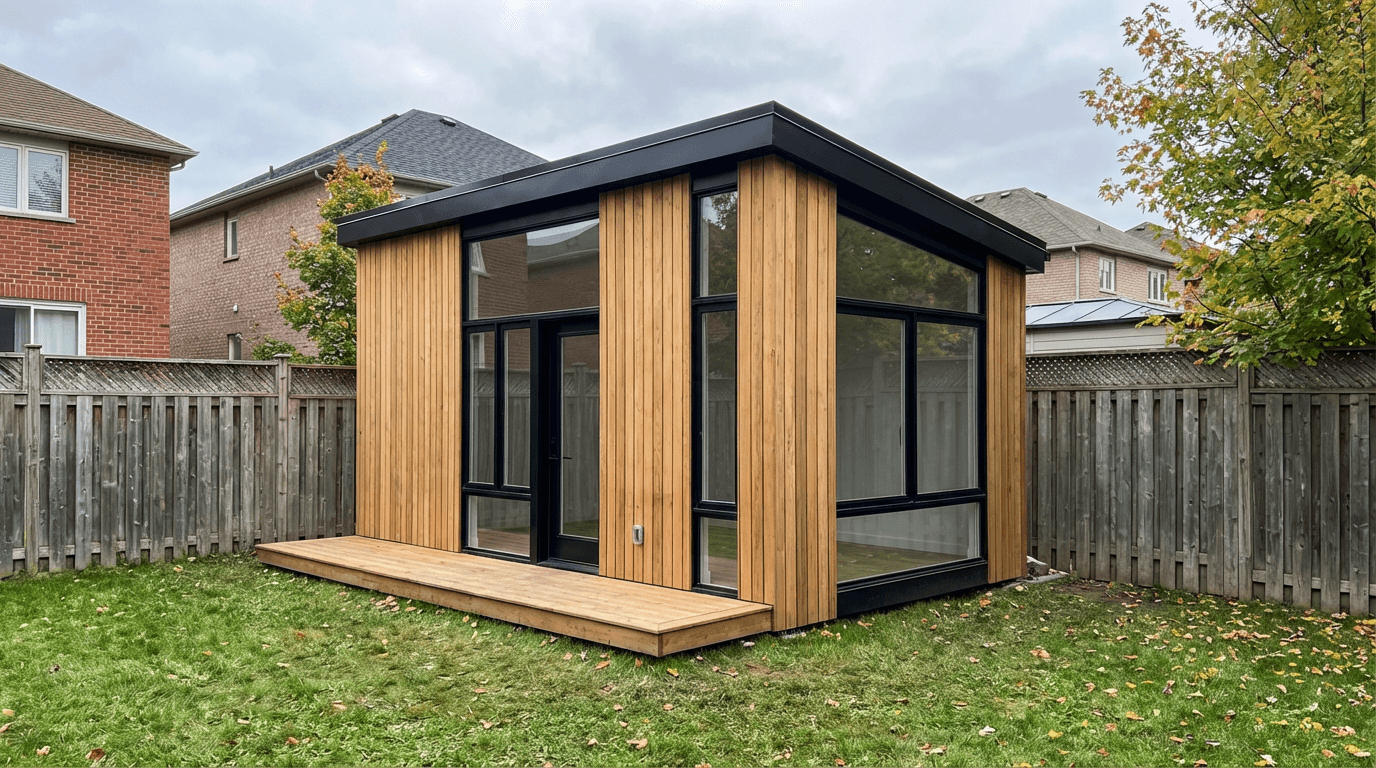
336 sq ft
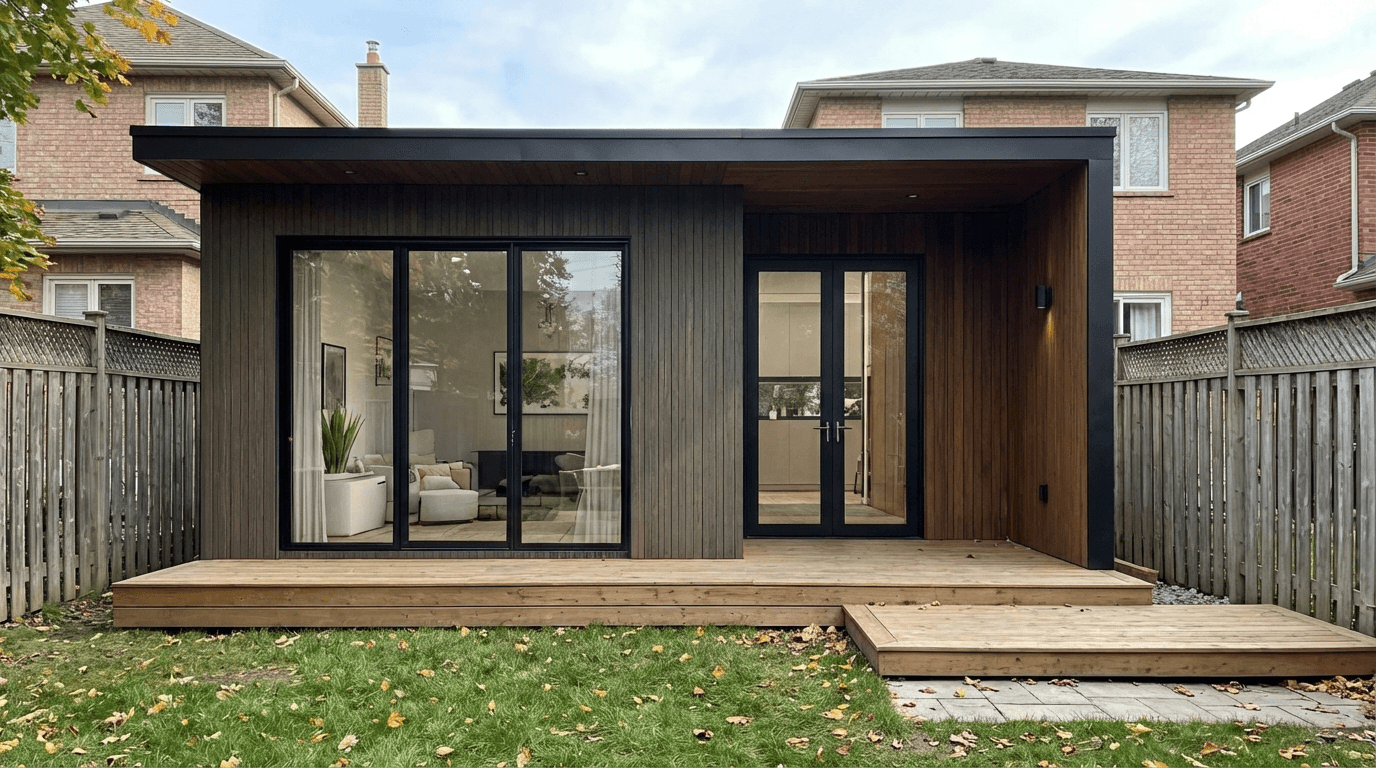
432 sq ft
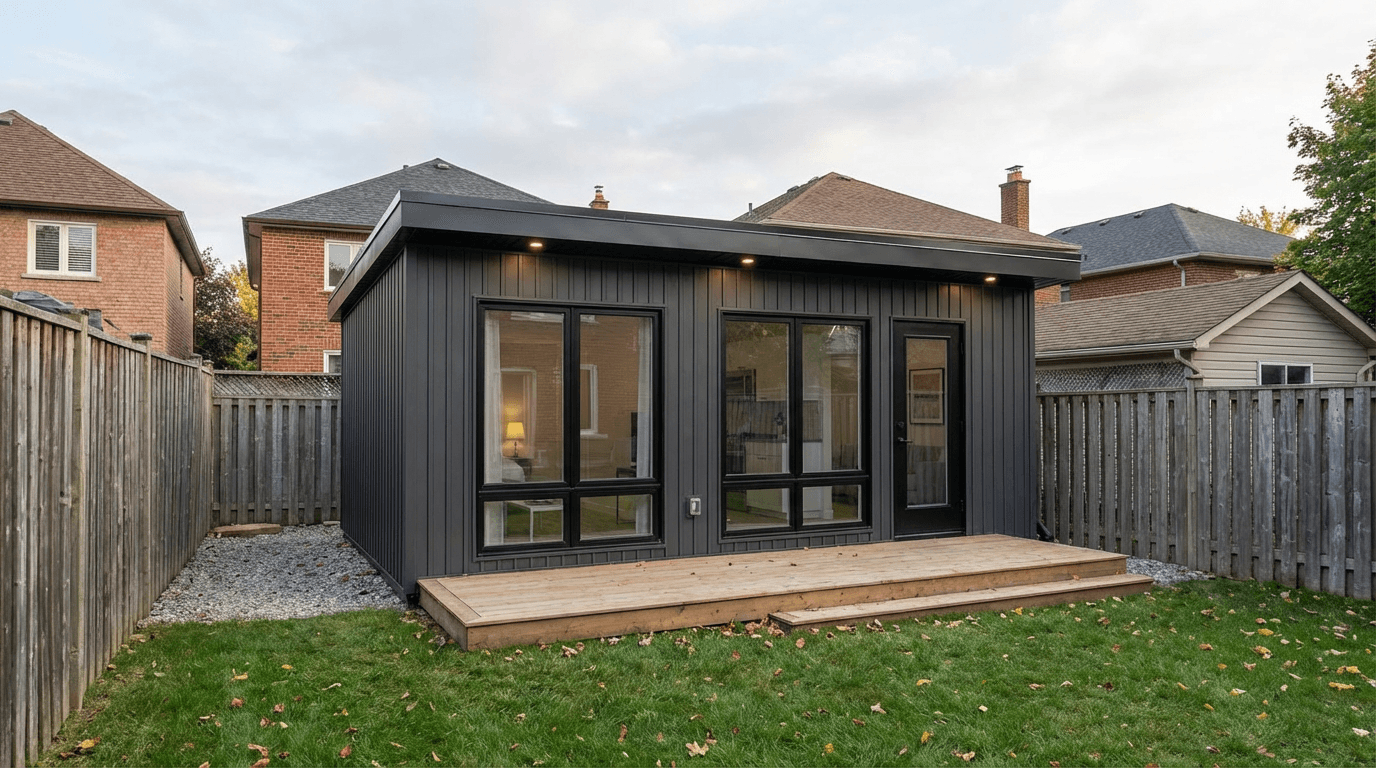
540 sq ft
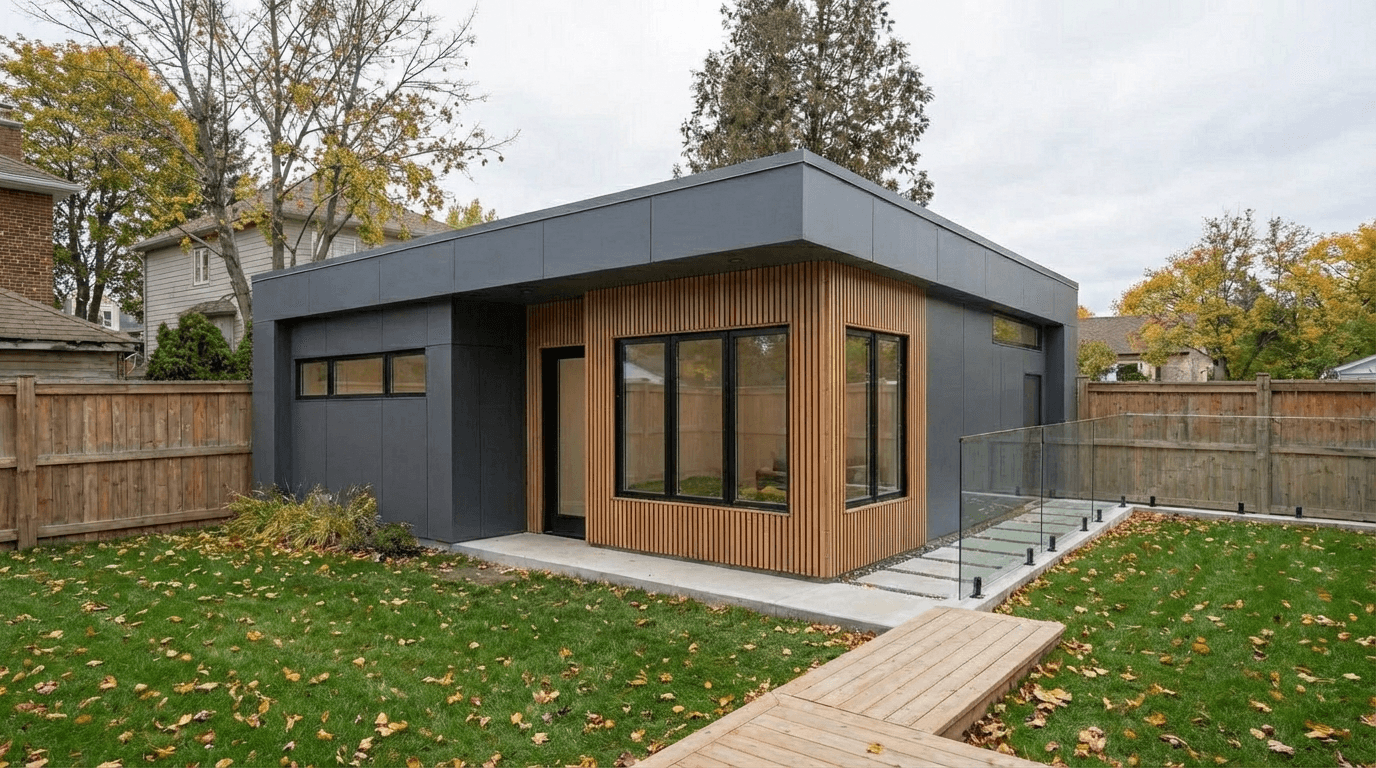
640 sq ft
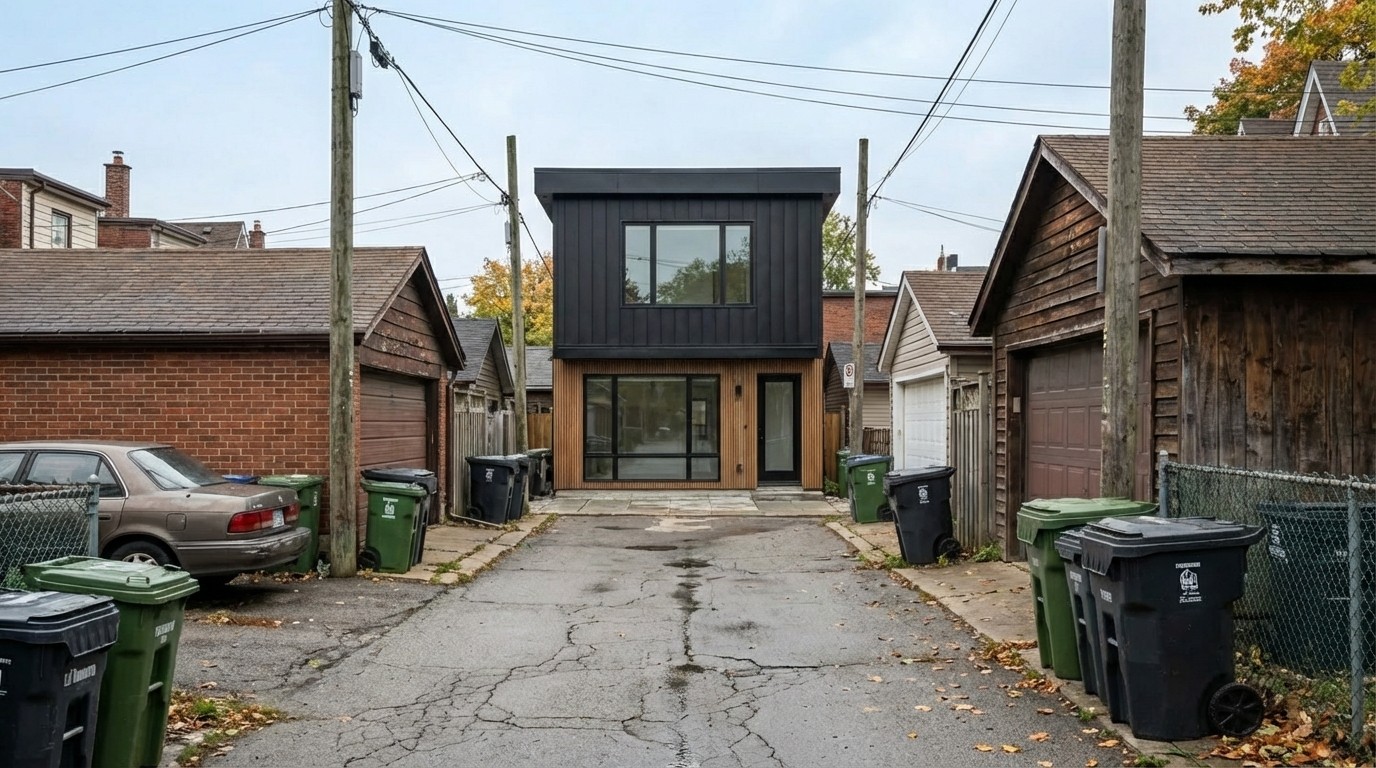
864 sq ft
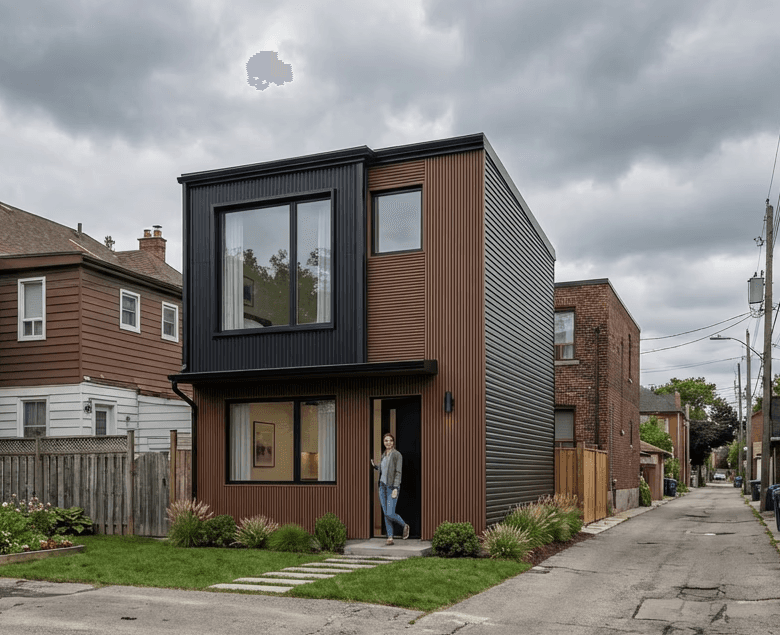
1,080 sq ft
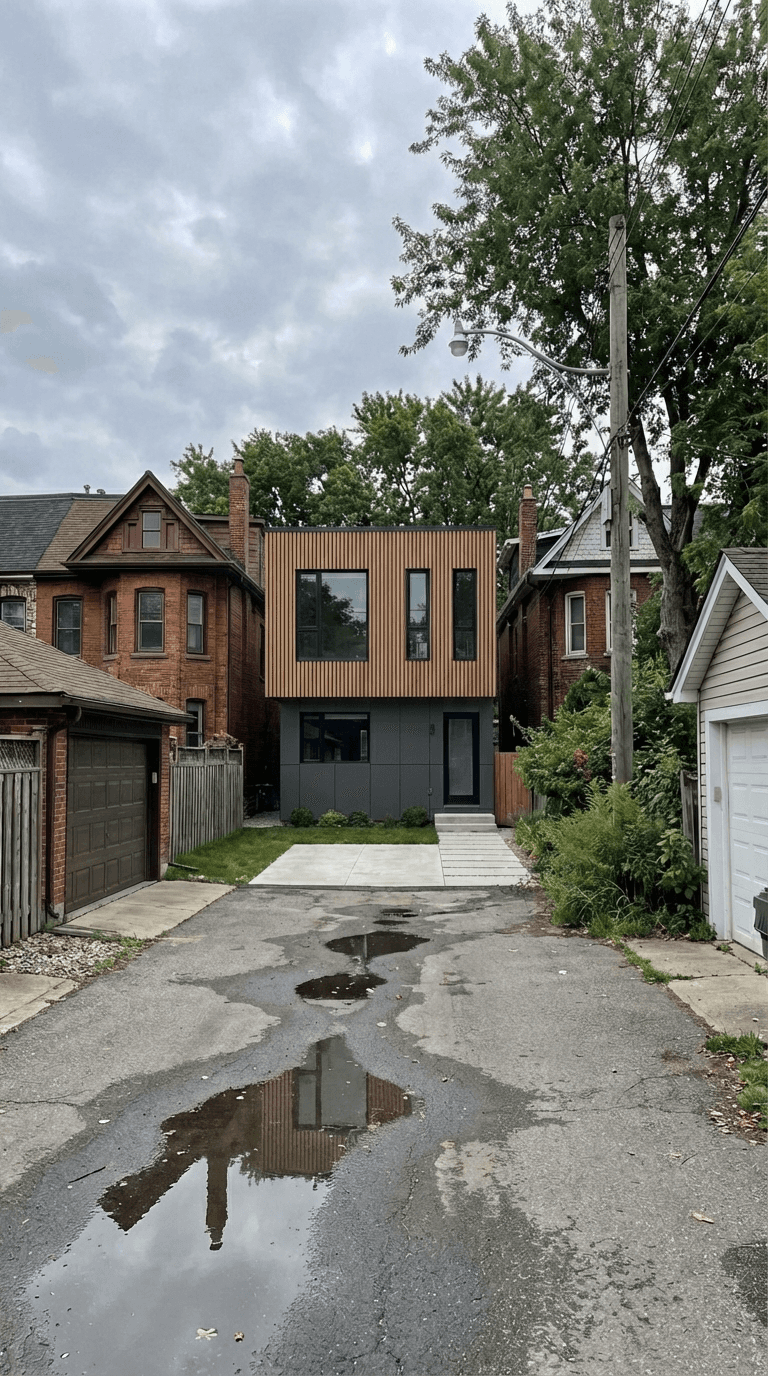
1,280 sq ft
Every model & price.
All-in starting prices for a turnkey build. Final quote confirmed after a site assessment.
| Model | Size | Starting price |
|---|---|---|
| Office-Pod | 112 sq ft | $60,000 |
| Micro-1 | 200 sq ft | $99,000 |
| Micro-2 | 336 sq ft | $139,000 |
| KS-1 | 432 sq ft | $159,000 |
| KS-2 | 540 sq ft | $189,000 |
| KS-Max | 640 sq ft | $219,000 |
| XL-1 | 864 sq ft | $285,000 |
| XL-2 | 1,080 sq ft | $345,000 |
| XL-Max | 1,280 sq ft | $396,000 |
What it actually costs, all-in.
Suite price + $15,000 design & permit package + ~$7,000 typical city fees + $25,000 typical below-grade & utility work. Before HST.
| Model | All-in before HST |
|---|---|
| KS-1 | ~$206,000 |
| KS-2 | ~$236,000 |
| KS-Max | ~$266,000 |
| XL-1 | ~$332,000 |
| XL-2 | ~$392,000 |
| XL-Max | ~$443,000 |
One simple rule. Zero surprises.
Everything above grade is in your suite price — a complete, fully finished home. Permits, city fees, and below-grade work are itemized separately, in writing, before you sign.
The complete above-grade, fully finished suite. This number doesn’t move.
- ✓High-performance building envelope
- ✓Full interior finishes & fixtures
- ✓Kitchen, bath & appliances
- ✓Project management & final walkthrough
Flat fee — $15,000 + HST
Architectural drawings, engineering, and full permit application management. One known number, paid to us — we handle the city so you don’t have to.
Optional — only if you choose them
Finish and layout upgrades, plus any change orders — always priced and approved in writing before any work happens.
Your investment at a glance
✓ Every number above appears in writing before construction begins.
City fees & site work, itemized.
The two categories clients ask about most — broken down line by line.
These go straight to your municipality. You pay exactly what the city charges — we simply manage the process.
Development charges: garden suites are typically exempt — we confirm this for your municipality. Most clients budget $5,000–$9,000 here, and roughly $3,000 of it comes back.
From $25,000 for a standard site
Covers a standard 4 ft trench, concrete slab foundation, and utility connections.
What can increase it — and why:
- +Longer trench runs to reach services
- +Infiltration gallery for sloped grading
- +Sewage pump where gravity drainage isn’t possible
- +Hydro upgrade from 100 amp to 200 amp
- +Water line upgrades (site-specific)
Complex sites can run up to roughly double the starting price. Your Kasa Suite Site Assessment tells us exactly which of these apply — so you get a firm number, not an estimate, before committing to build.
Not sure which model fits your property?
Use our free Eligibility Checker — enter your home’s size and see which models qualify under the general size rule, in under a minute.
Check eligible models — free →
Ready to skip straight to a firm number? Book your Site Assessment — $300 + HST (credited to your deposit if you build with us).
Ready to build your suite?
Let’s talk about your project today. Book a viewing or a site assessment — we’ll tell you exactly what’s possible on your lot.
Book your site assessment
$300 + HST · credited to your project deposit if you build with us. Pick a date and time — we confirm within one business day and email a secure Stripe payment link.
We confirm your slot by email · payment by secure Stripe link · fee credited to your deposit if you build
Contact Kasa Suites
Tell us about your property — we reply within one business day. Prefer to talk? (647) 300-9850
We reply within one business day · info@kasasuites.ca · (647) 300-9850