
Toronto Modular
Backyard Suites
For homeowners adding rental income, room for family, or a studio of their own. Turnkey design-build, fixed pricing, permits handled — from planning to the day we hand you the keys.
Find the suite that fits your yard.
Nine layouts across four series — from a 112 sq ft Office-Pod to a 1,280 sq ft XL family home. Every model has its own page with pricing and specs.
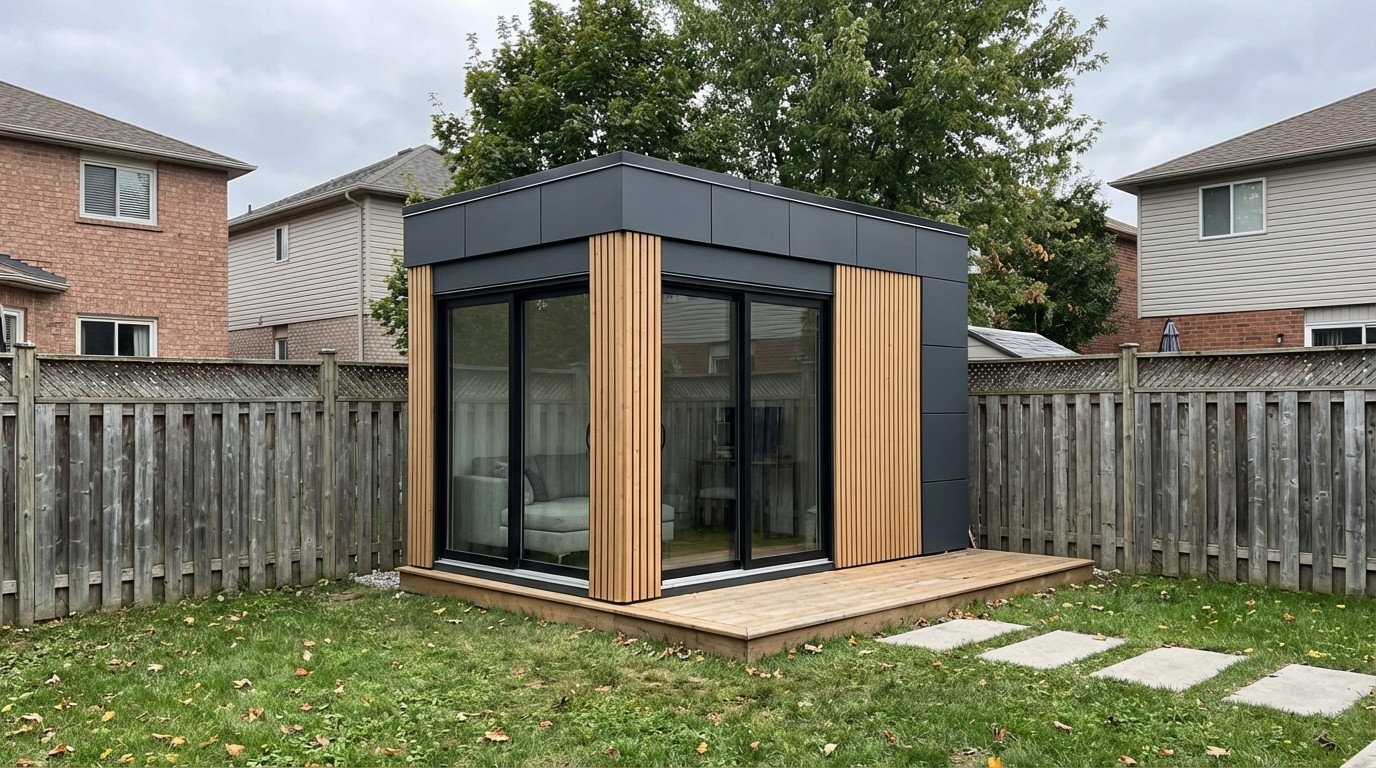
112 sq ft
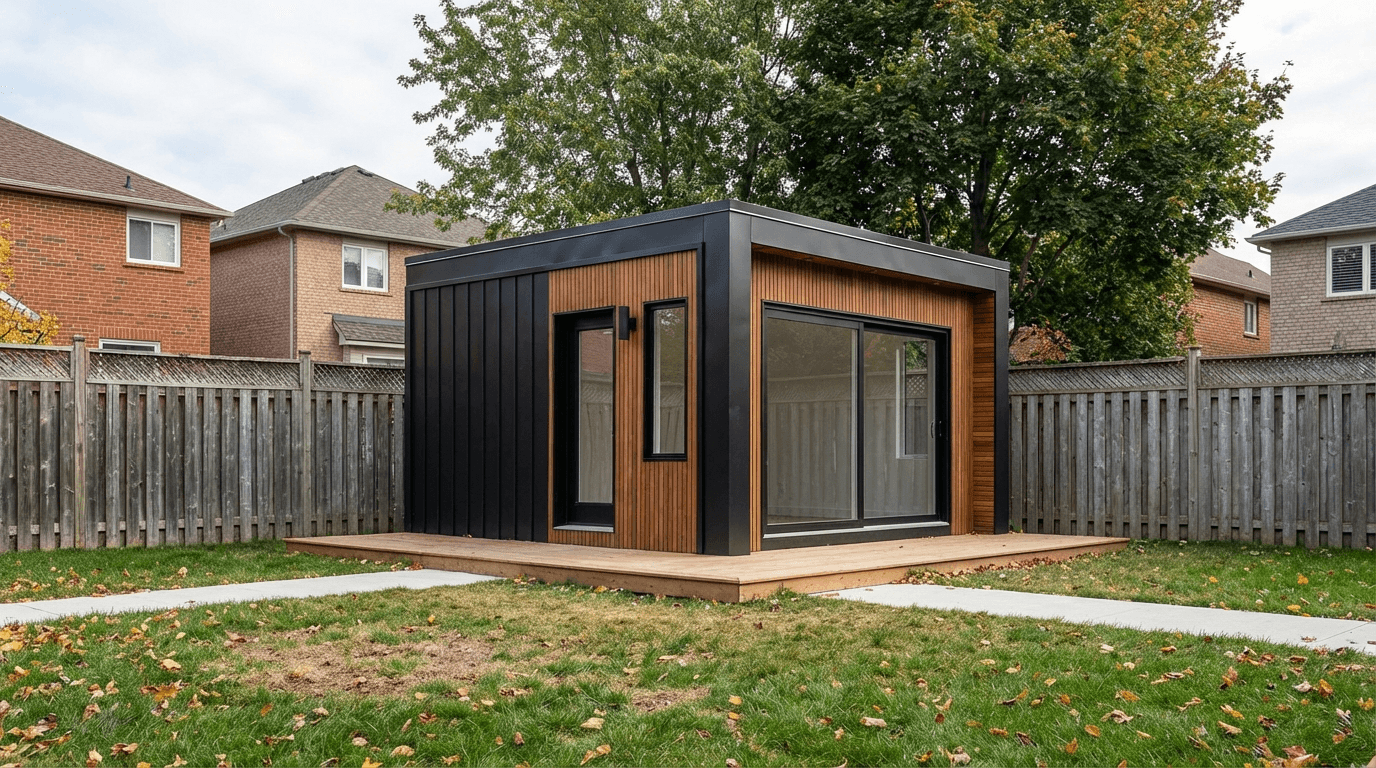
200 sq ft
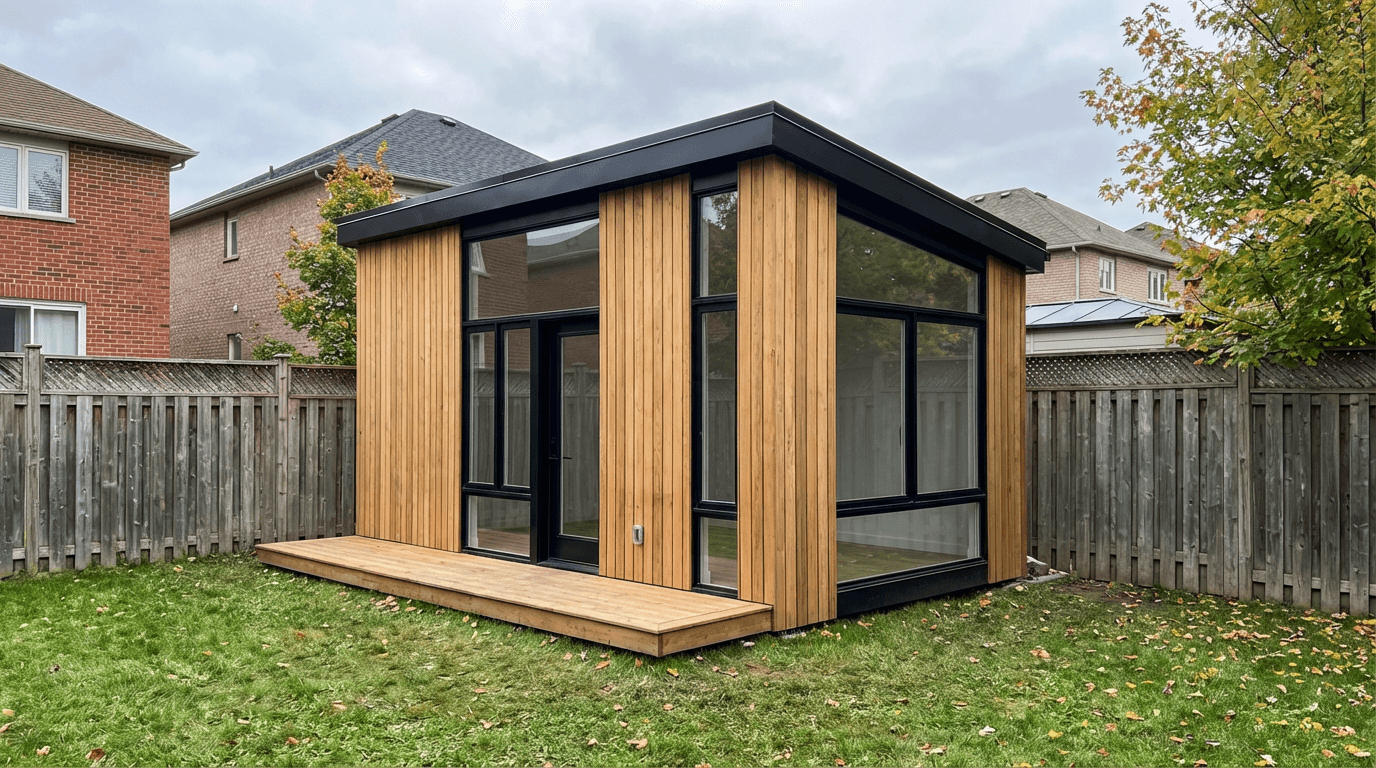
336 sq ft
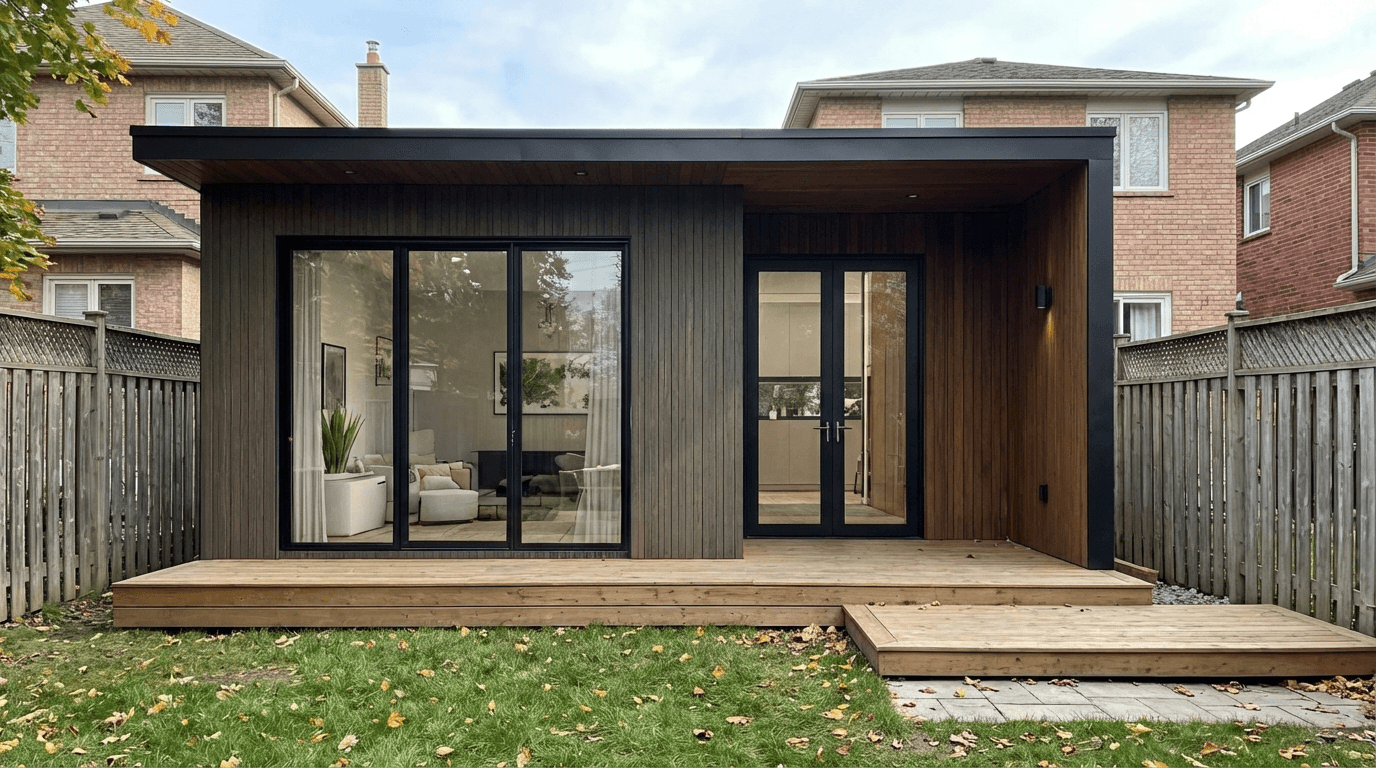
432 sq ft
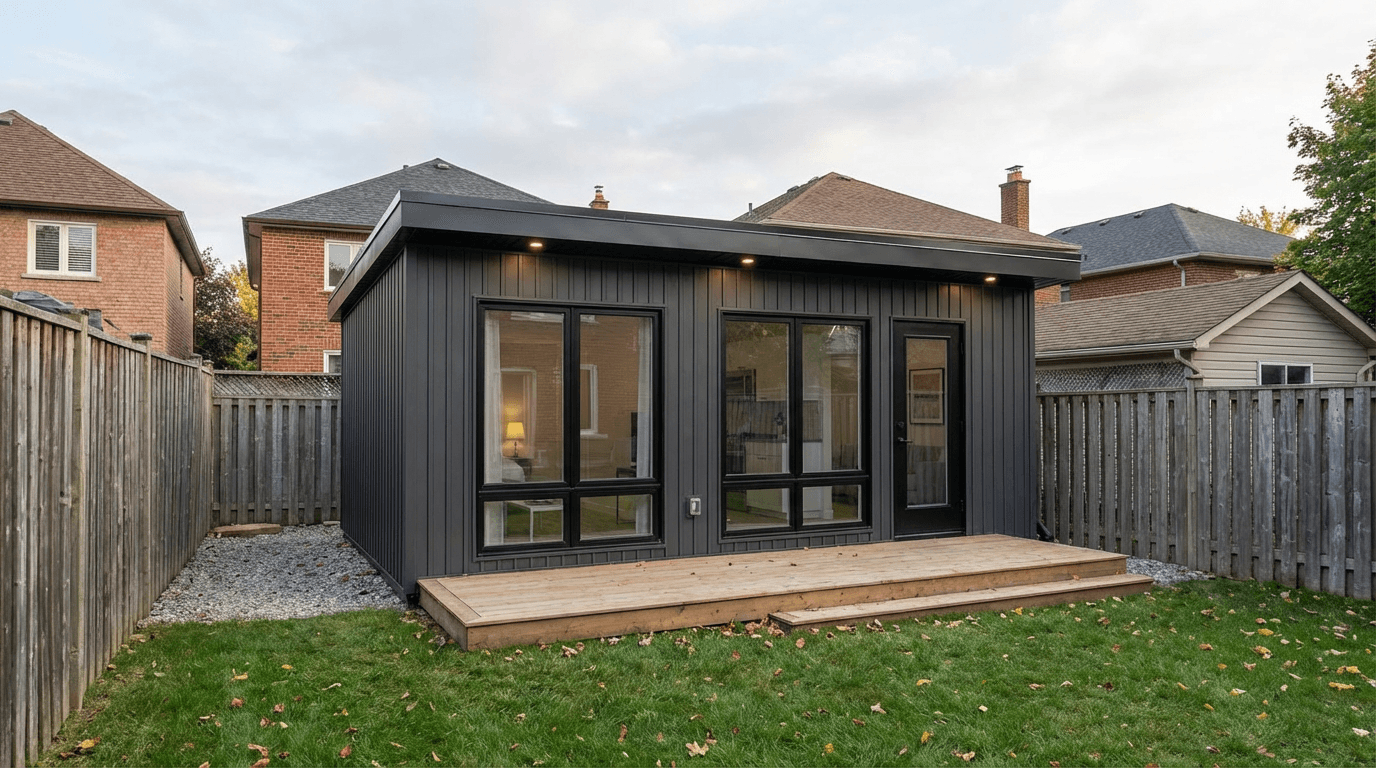
540 sq ft
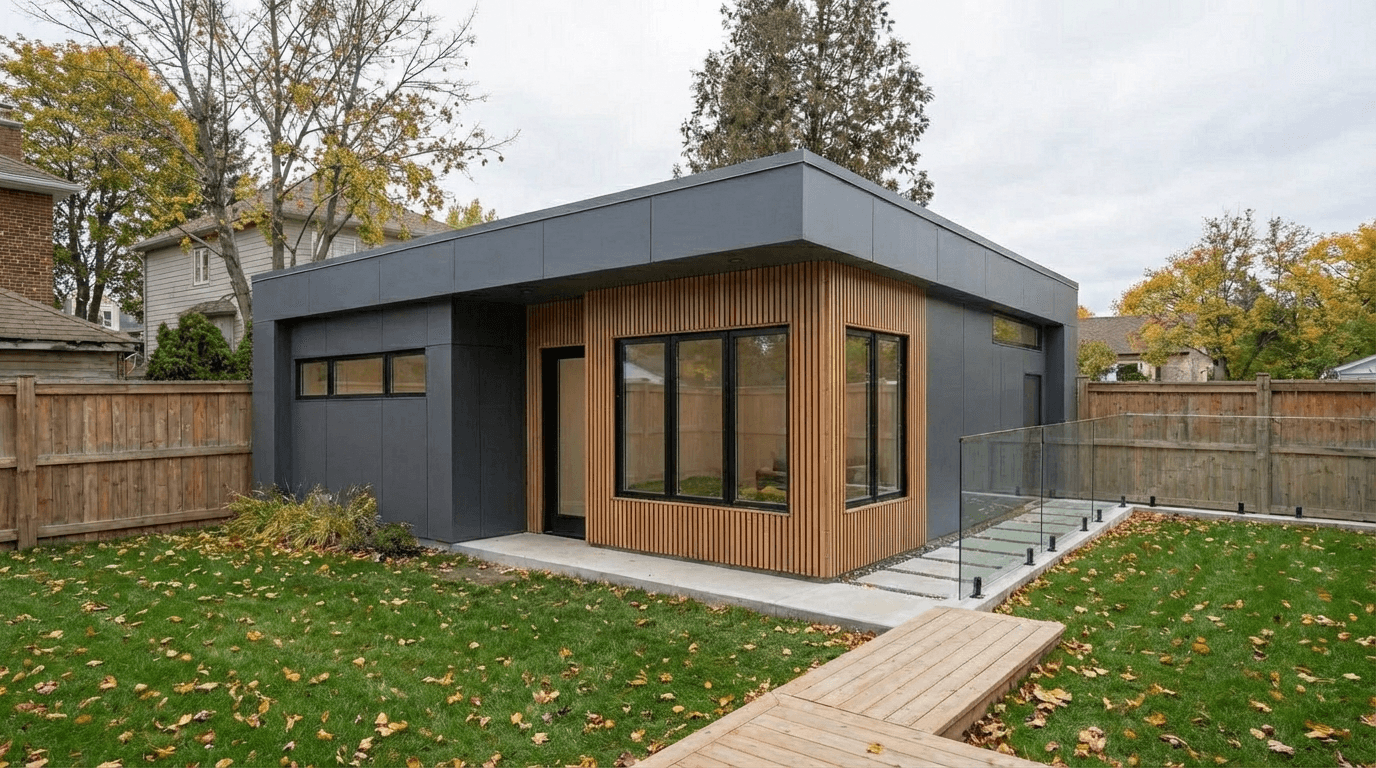
640 sq ft
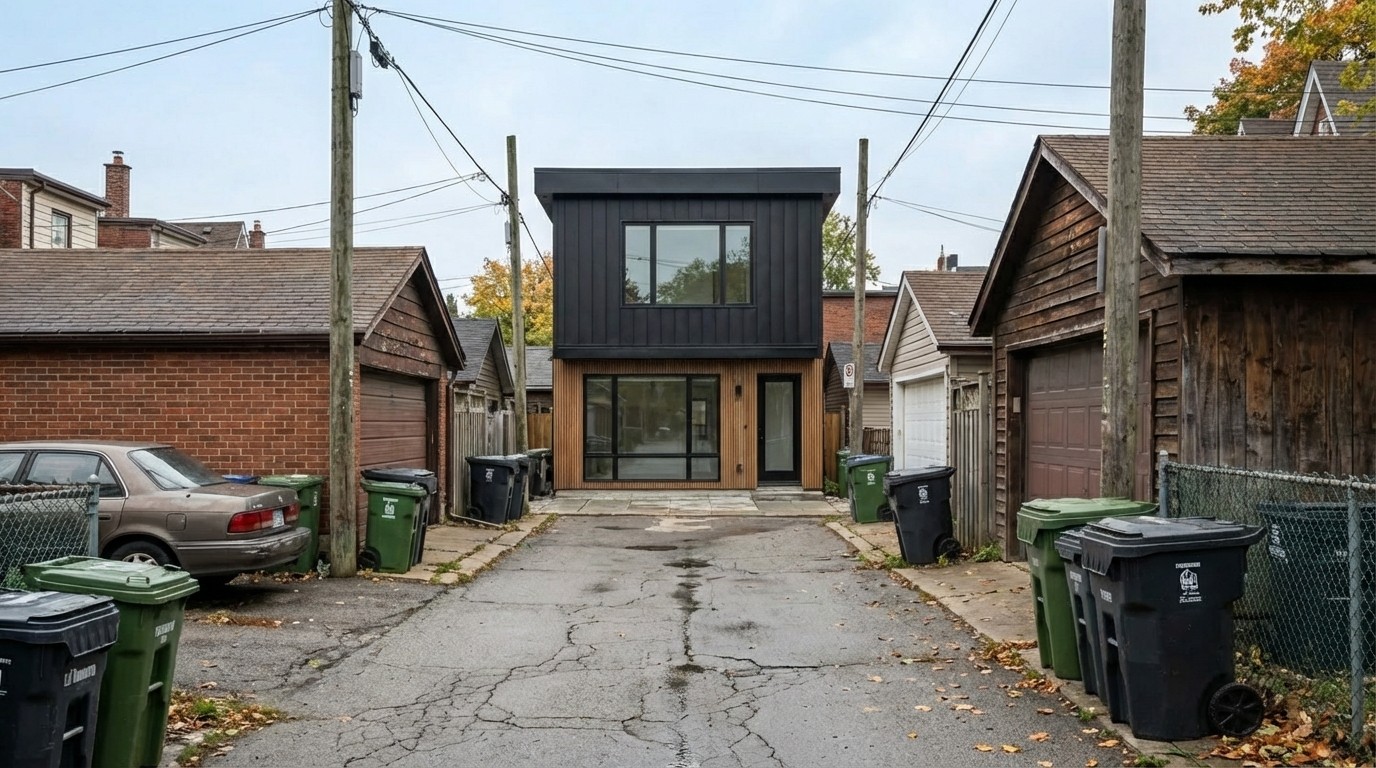
864 sq ft
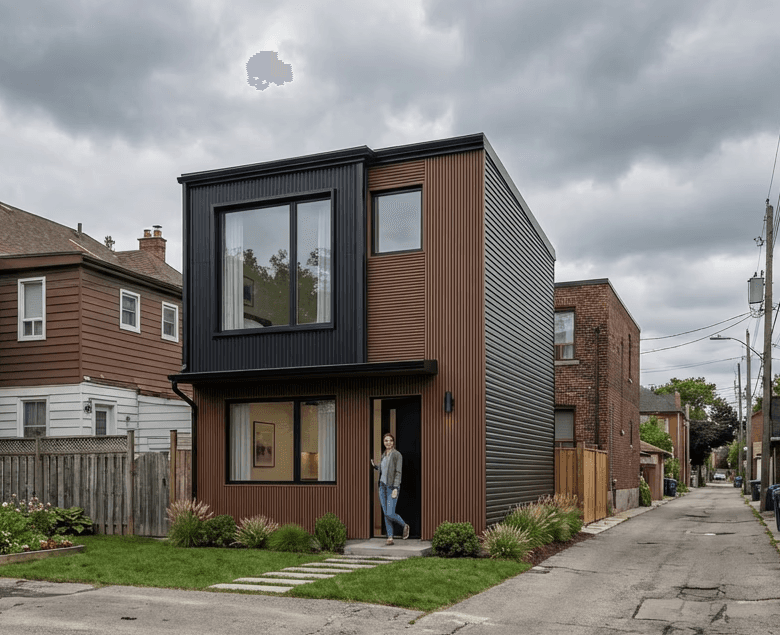
1,080 sq ft
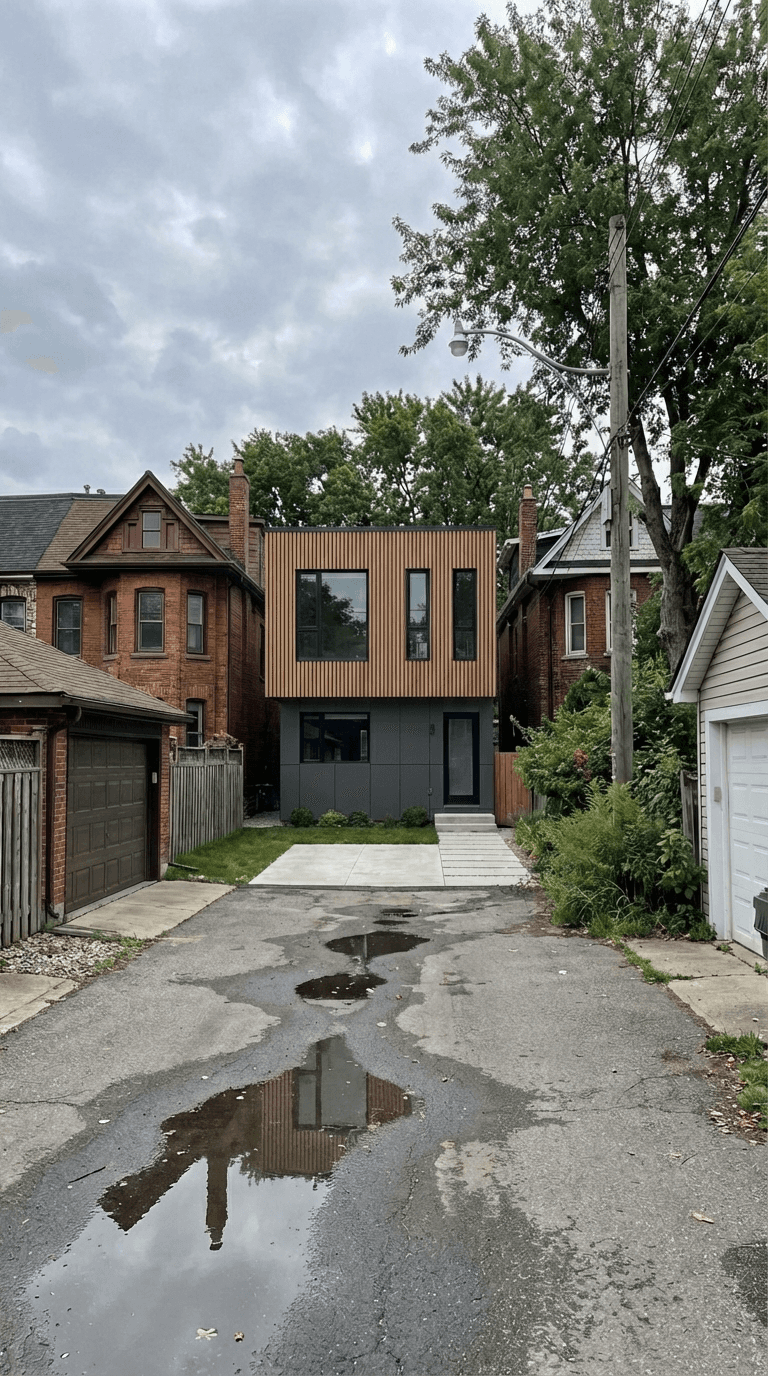
1,280 sq ft
One team. Every step handled.
We replace the fragmented, stressful build with a single accountable partner — from the first sketch to the day we hand you the keys.
One expert team
Design, permitting and construction under one roof — so you never chase trades or coordinate contractors.
Curated & custom designs
Nine pre-designed models to start from, each fully tailorable to your lot, style and budget.
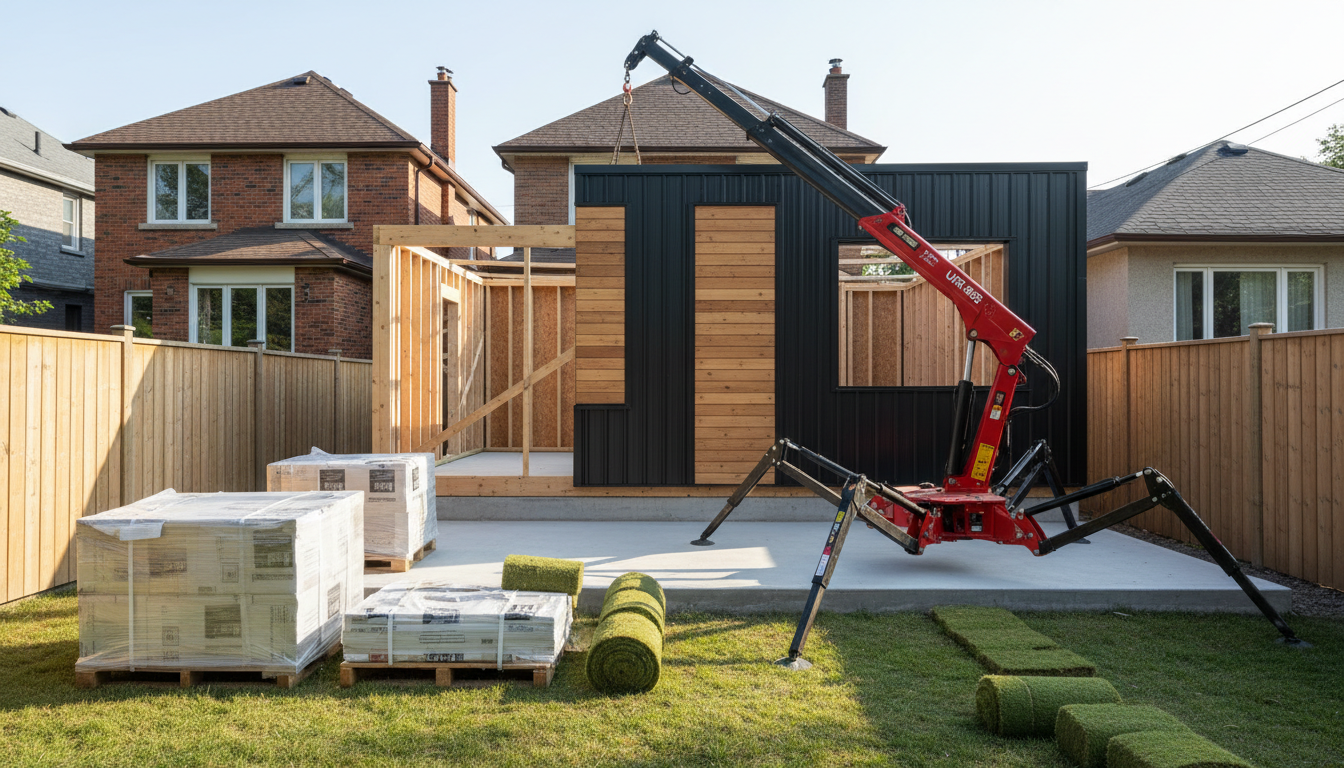
Turnkey design-build
We manage drawings, approvals, foundation and finishes — you get a finished, move-in-ready suite.
Transparent pricing
Fixed, all-in starting prices with no hidden costs and no surprise change orders.
The old way vs. the Kasa way.
Building in your backyard usually means juggling architects, contractors and permits yourself. We handle all of it — for one clear price.
The typical build
Fragmented, slow and full of surprises.
- ✕ Find and brief your own architect
- ✕ Chase and coordinate multiple contractors
- ✕ Collect and compare quotes yourself
- ✕ Variable pricing and change orders
- ✕ Manage permits and approvals alone
- ✕ Hope it all comes together on site
The Kasa method
One team, one price, keys in hand.
- ✓ One expert team from first sketch to finish
- ✓ Curated models, fully customisable
- ✓ Fixed, transparent all-in pricing
- ✓ Permits and approvals handled for you
- ✓ High-performance envelope, built to last
- ✓ Turnkey — we hand you the keys
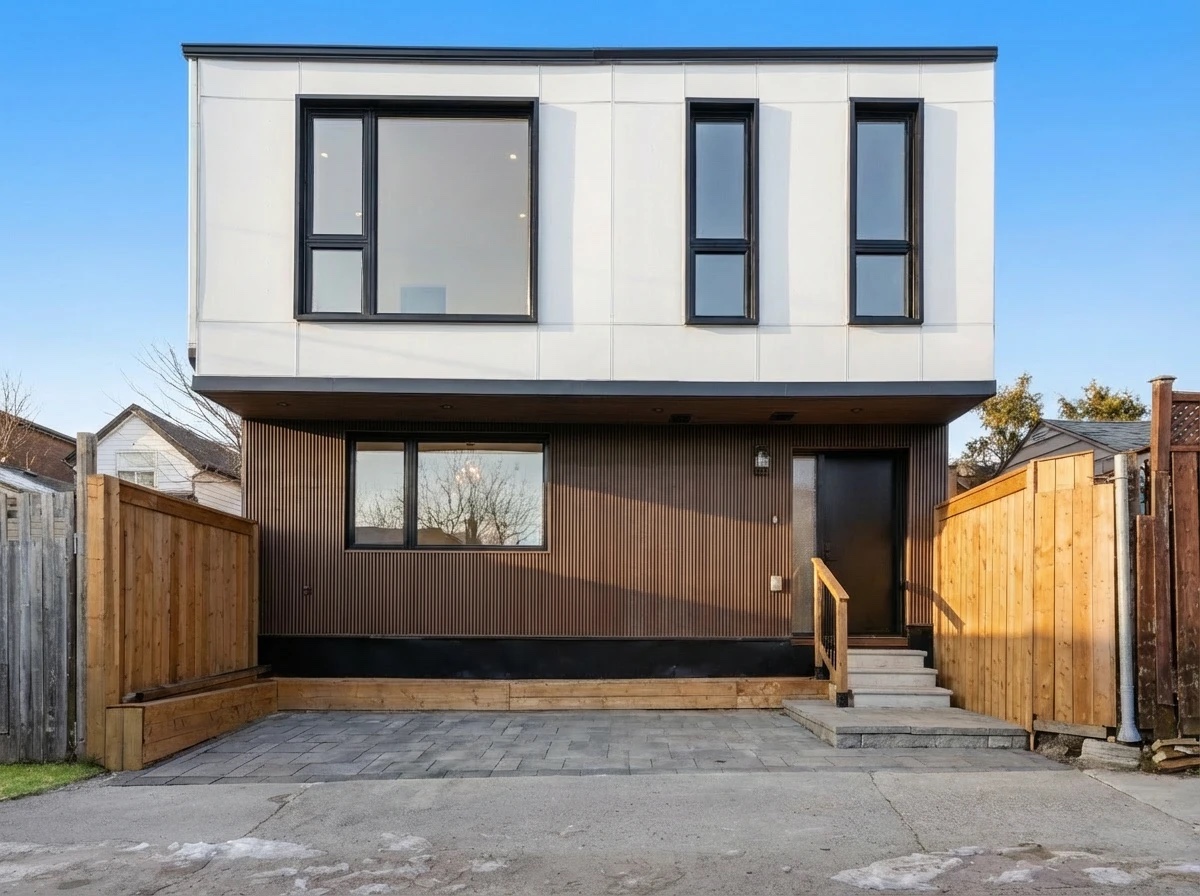
Building a garden suite has never been this easy — or this fast.
Kasa makes every step simpler and clearer: one expert team, fixed transparent pricing, and a process designed around your comfort — so you always know exactly where your project stands. From first visit to keys in hand, we’ve removed the guesswork from backyard building.
See how simple it isWe help you build with confidence.
Every step is handled with clarity, so you always feel sure of your choice.
Rental Income
Generate steady monthly income with a long-term or furnished rental suite.
Multi-Generational Living
Create a comfortable and private space for family members.
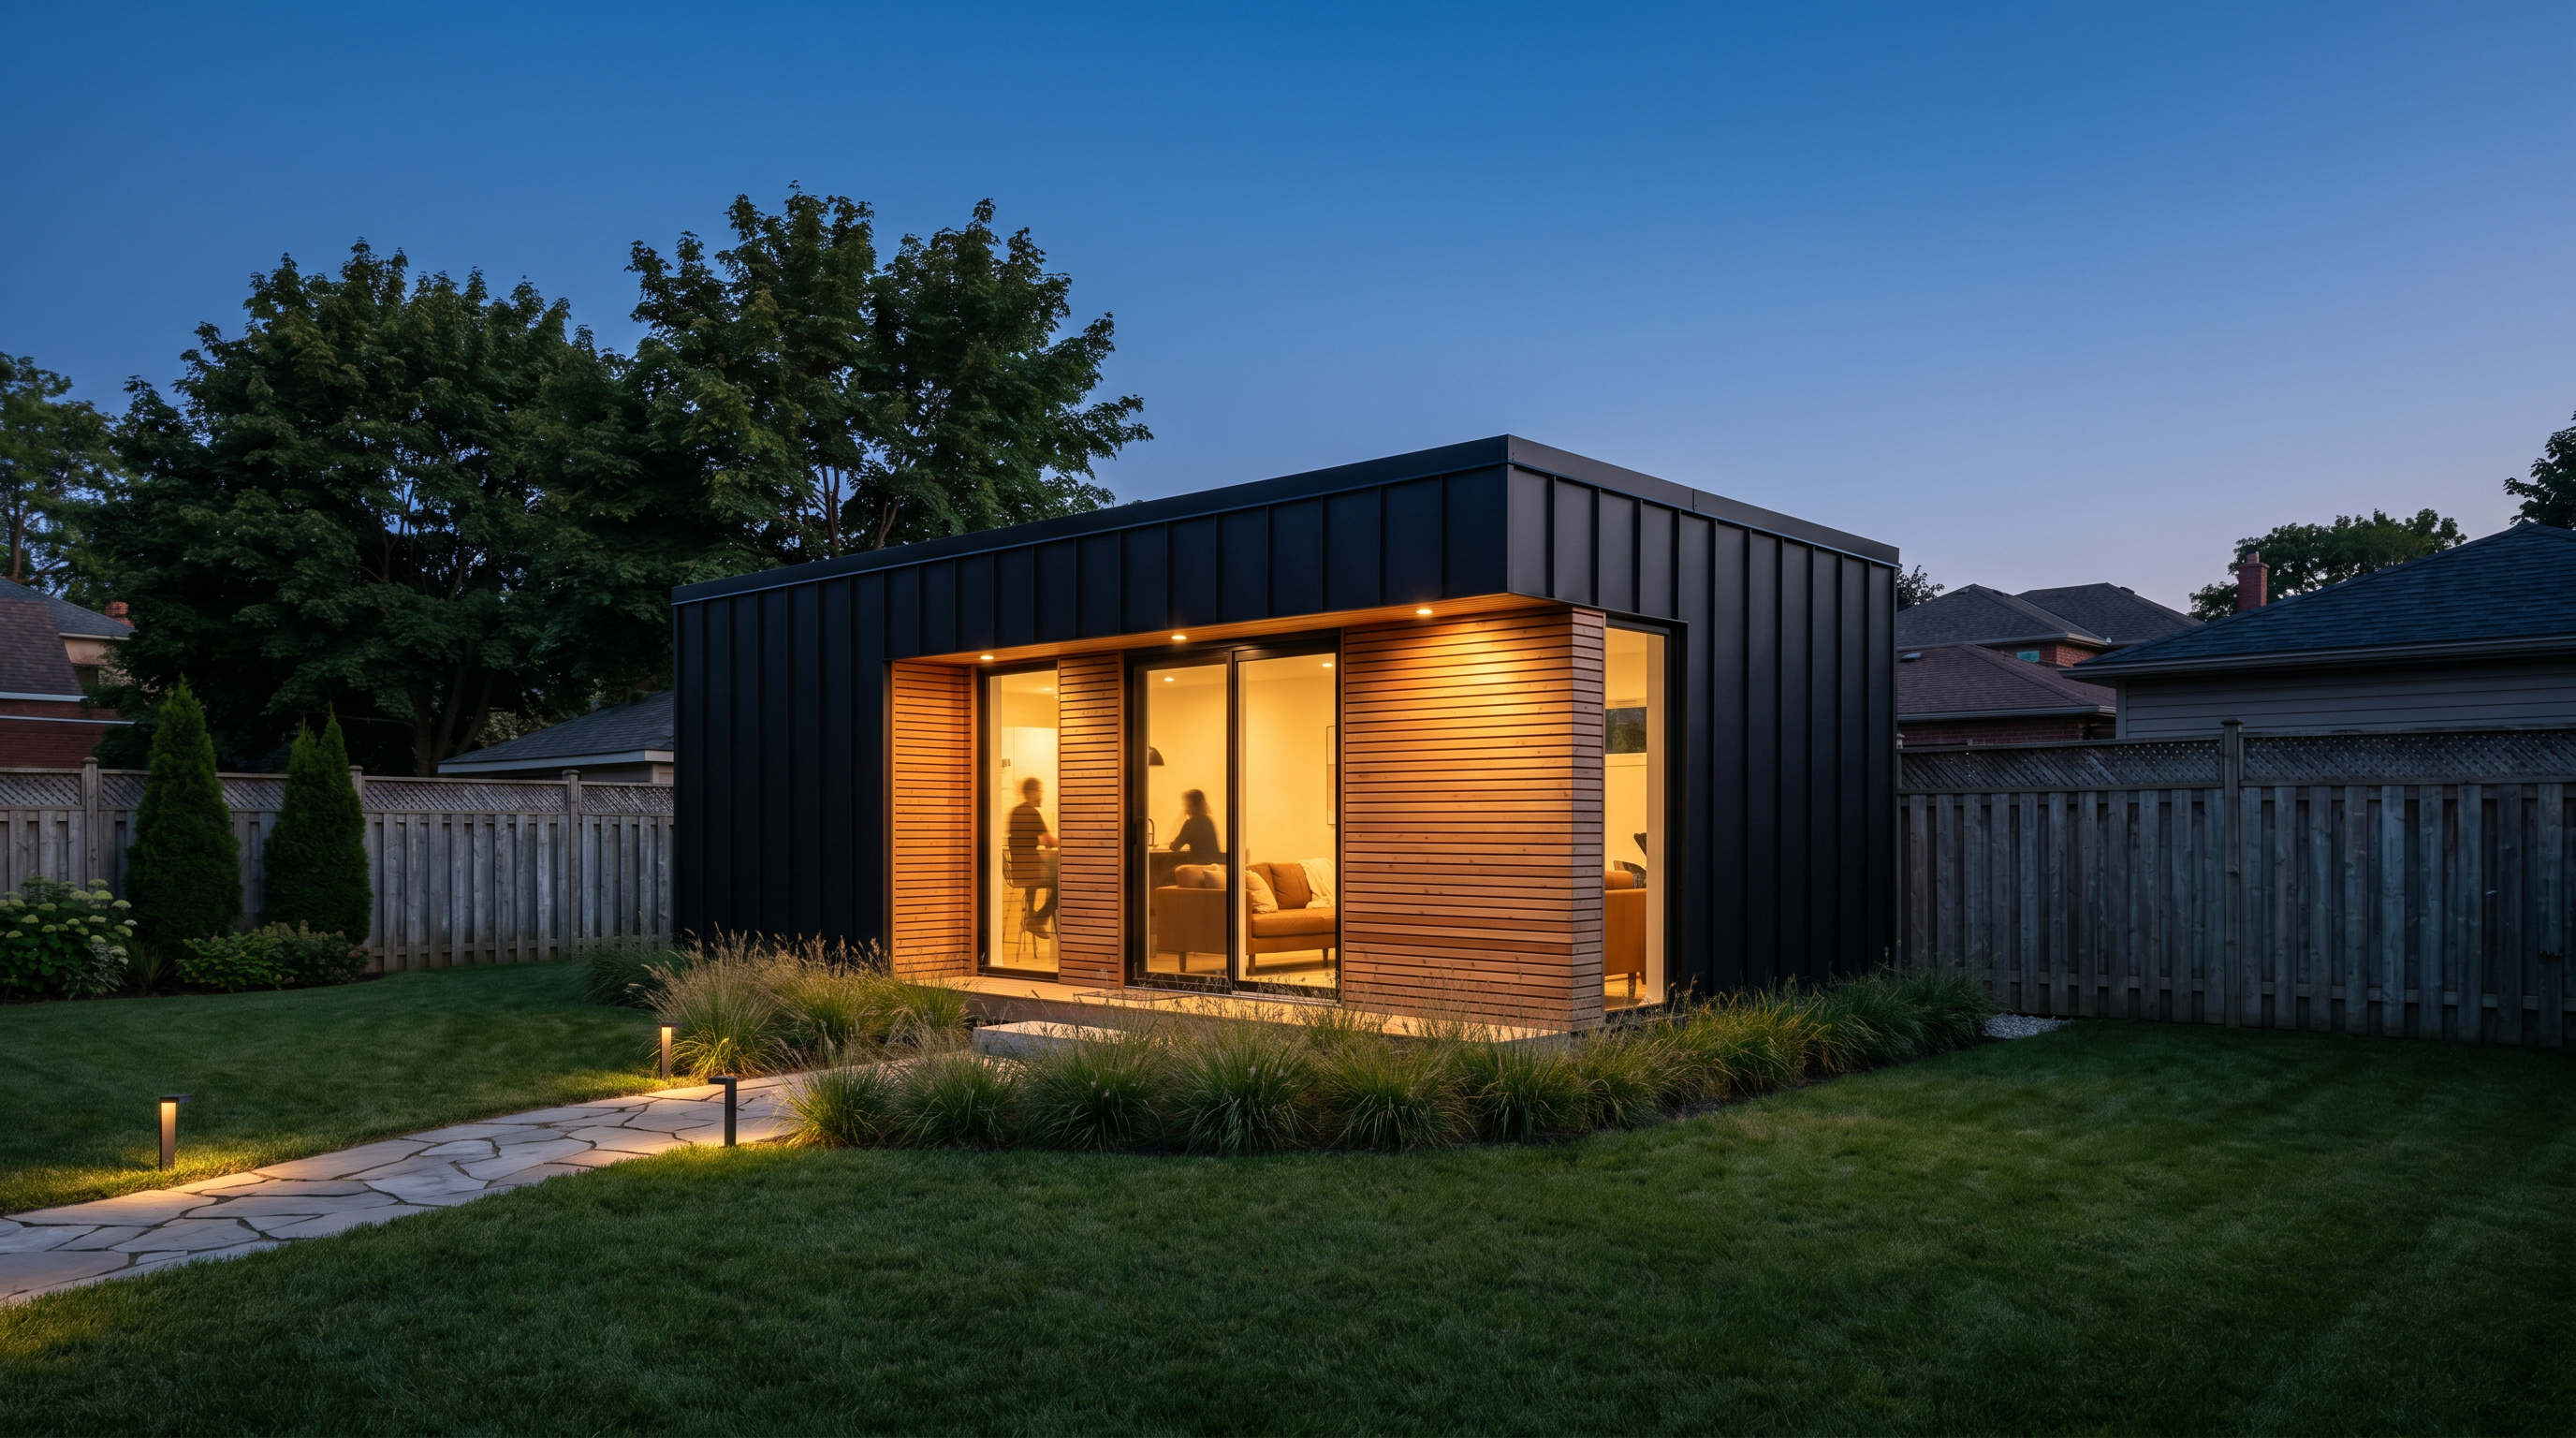
Home Office
A dedicated workspace designed for focus, productivity, and flexibility.
Guest Accommodation
Host friends and relatives in a fully independent living space.
Ready to build your suite?
Let's talk about your project today. Book a viewing or a site assessment — we'll tell you exactly what's possible on your lot.
Transparent pricing
One simple rule. Zero surprises.
Fixed suite price, itemized city fees and site work — every number in writing before you sign.
See our pricing →Next step: your Kasa Suite Site Assessment
One visit to your property confirms your site conditions and turns every estimate into a firm, written number — before you commit to anything.
Book your site assessment
$300 + HST · credited to your project deposit if you build with us. Pick a date and time — we confirm within one business day and email a secure Stripe payment link.
We confirm your slot by email · payment by secure Stripe link · fee credited to your deposit if you build
Contact Kasa Suites
Tell us about your property — we reply within one business day. Prefer to talk? (647) 300-9850
We reply within one business day · info@kasasuites.ca · (647) 300-9850