
A true one-bedroom home.
A full one-bedroom laneway suite across 540 sq ft, with a proper kitchen, living area, bedroom and bath — the sweet spot for rental income or multi-generational living.
Floor area
540 sq ft
Configuration
1 bedroom · full kitchen · 1 bath
Notable features
All-electric · full kitchen · in-suite laundry ready · rental-ready
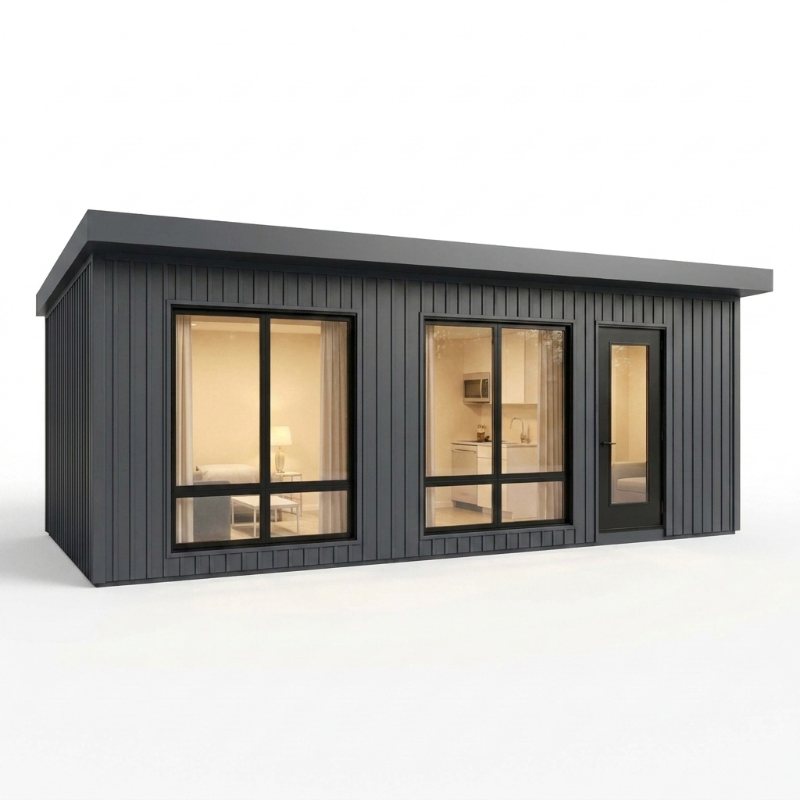
The KS-2, from every angle.
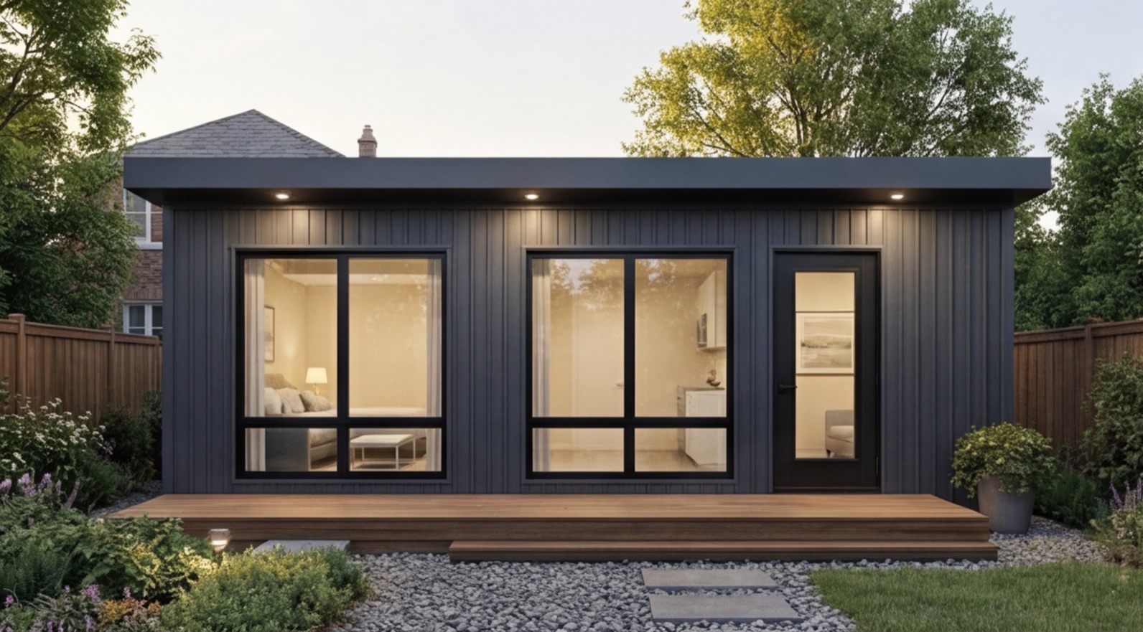

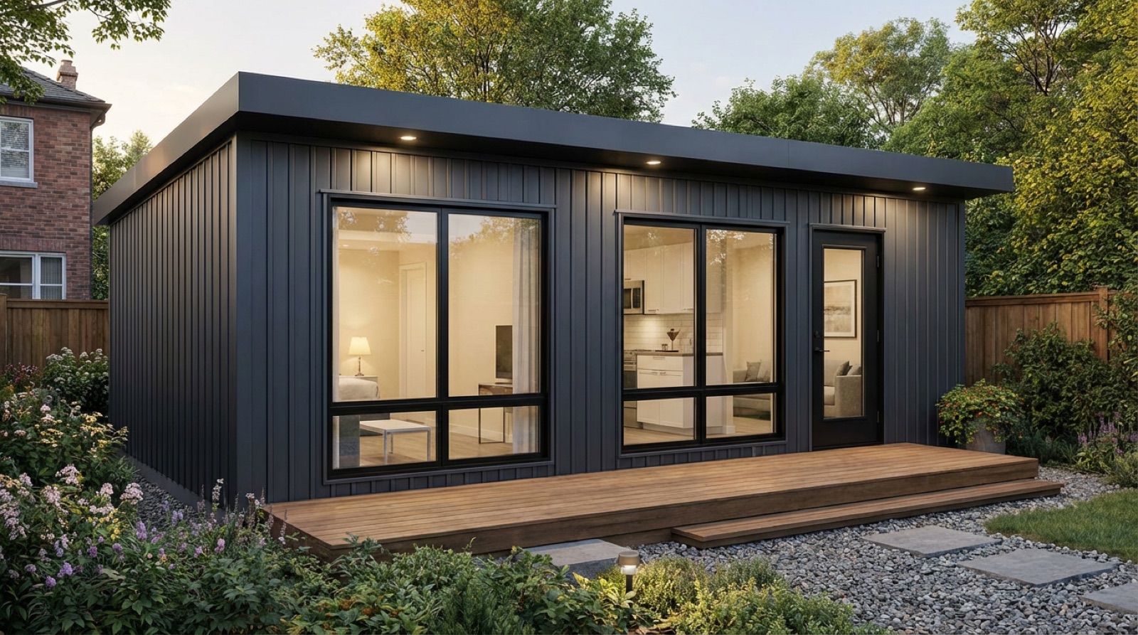
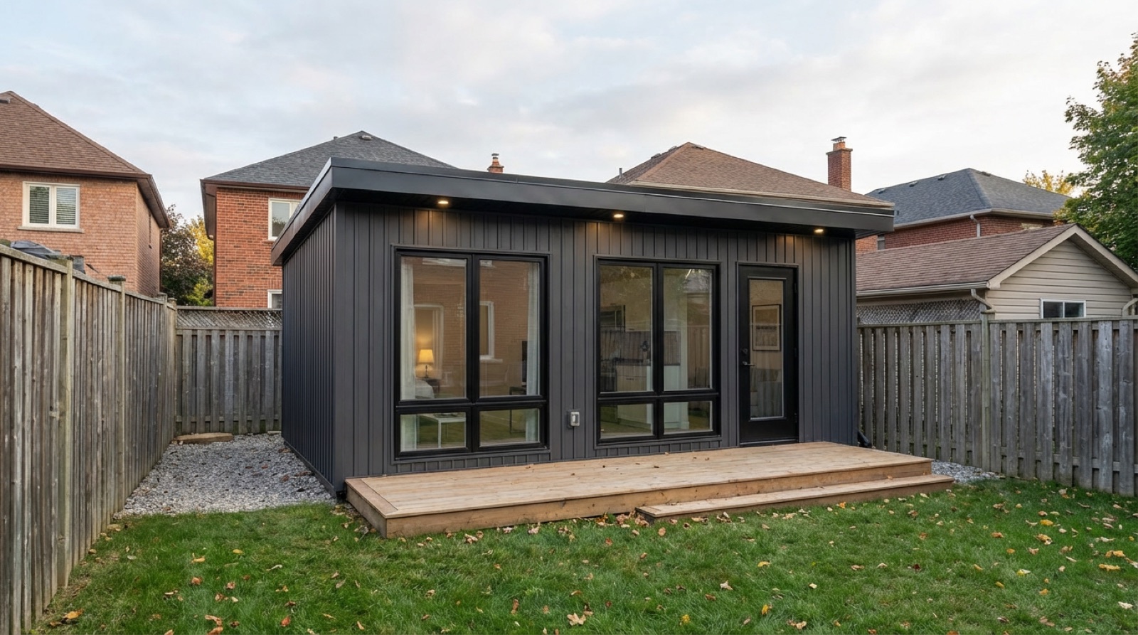
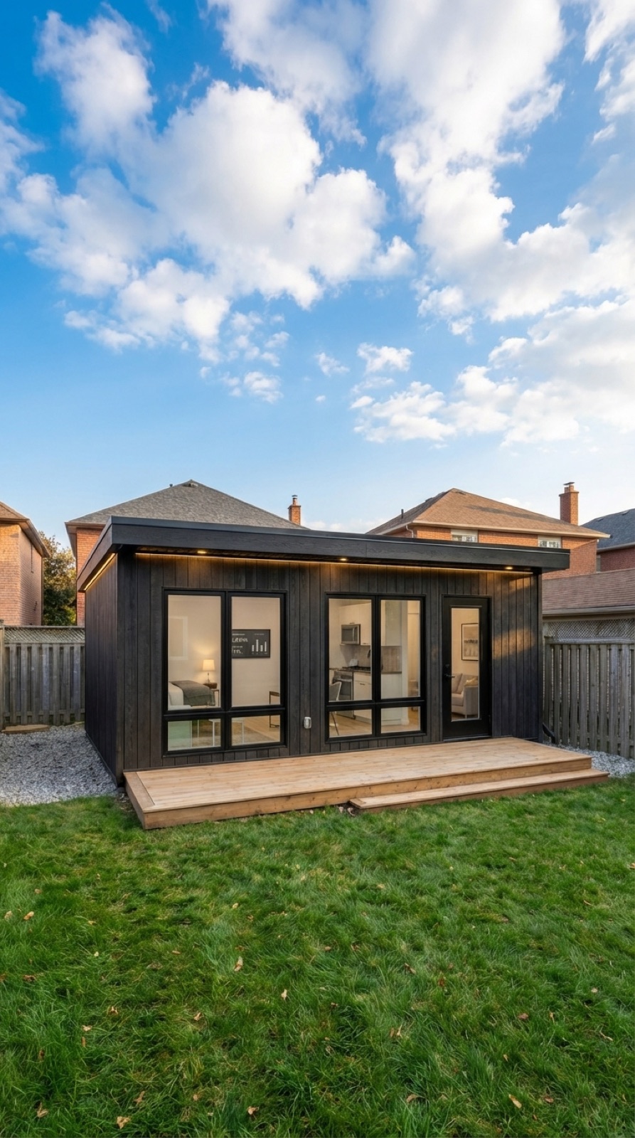
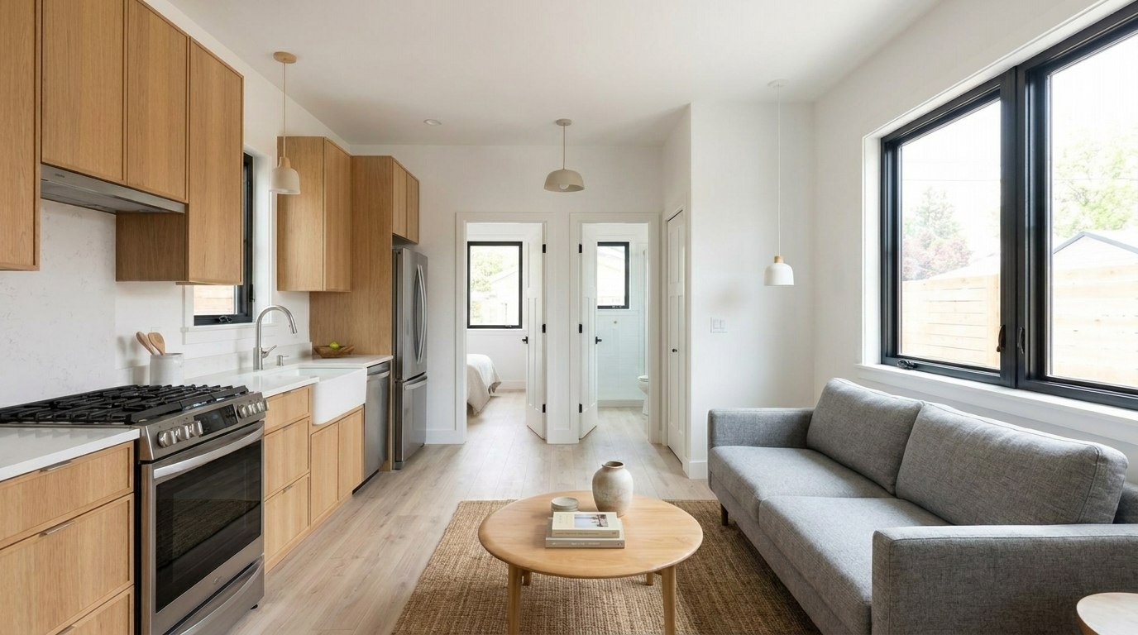


Walk around the KS-2.
Drag the photo to spin the suite and see it from every side.
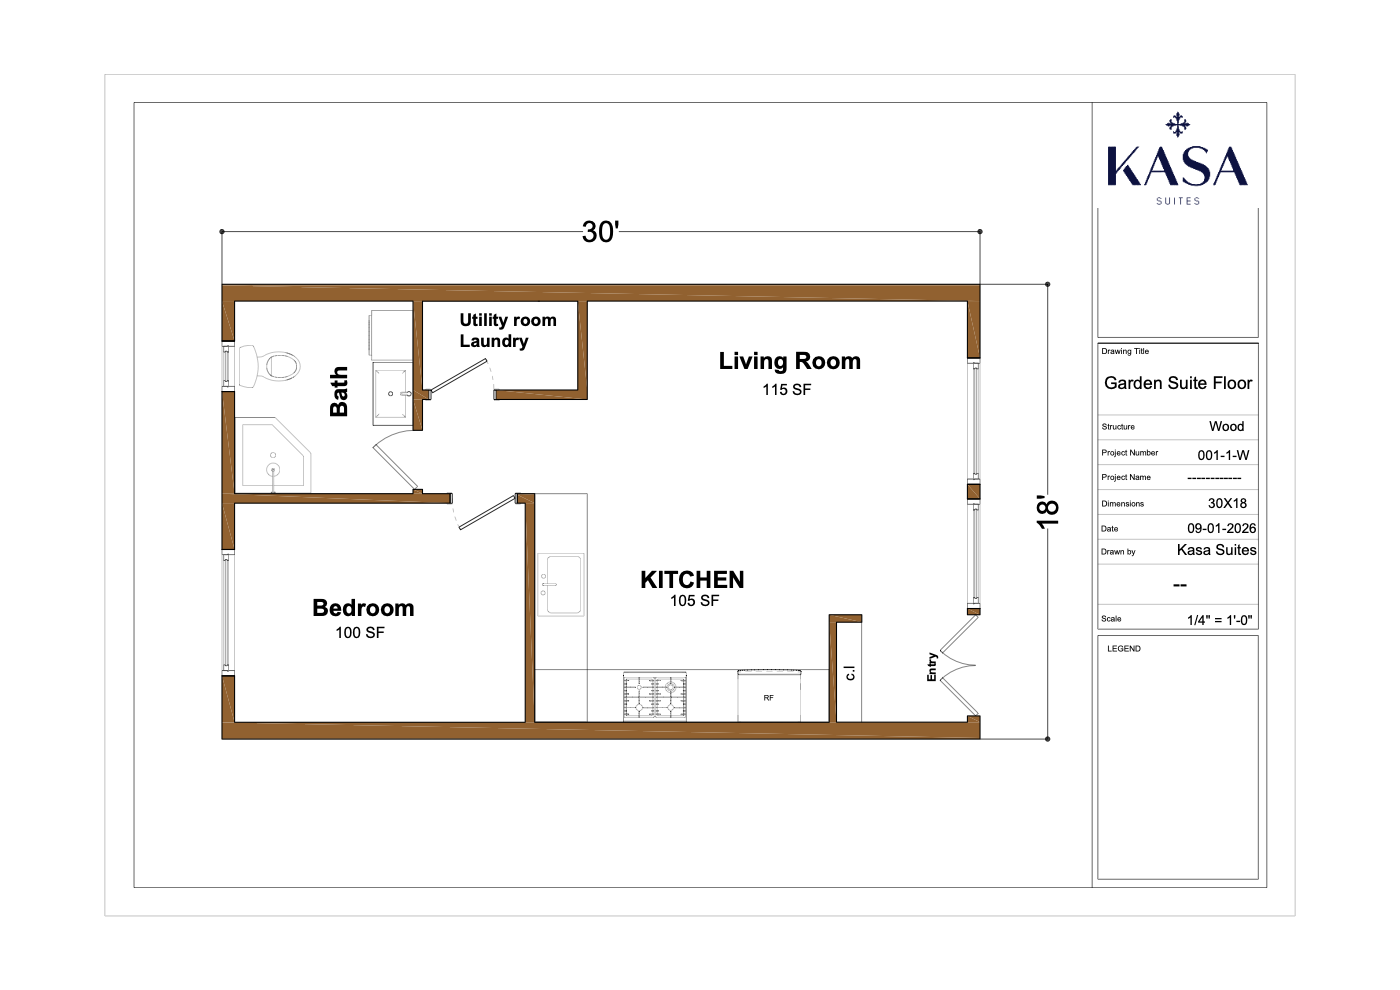
Planned to the inch.
The exact KS-2 layout — 1 Bed · 1 Bath, 540 sq ft — drawn by our design team and included with your build.
Turnkey, fully finished.
Your suite price covers the complete, fully finished home above grade. The flat-fee design & permit package ($15,000 + HST), city fees and below-grade work are itemized separately, in writing, before you sign.
Design & permits
Drawings, engineering and full permit management with the city — handled for you through our flat-fee design & permit package ($15,000 + HST).
Envelope & exterior
High-performance insulated shell, 24-gauge board & batten metal siding in 11 standard colours, galvanized steel entry door and double-glazed black-frame windows.
Interior finishes — your selections
Waterproof LVP flooring in 2 tones, premium cabinetry in 5 finishes, tiled shower in 4 looks, chrome or matte black fixtures, shaker doors & flat-edge trim, plus kitchen appliances — move-in ready.
One fixed price
Project management, inspections and a final walkthrough — no surprise change orders.
Inside the KS-2.
Every Kasa comes fully finished — these interiors are generated from the real KS-2 floor plan with our standard materials. Furniture and décor shown are for illustration only and are not included.
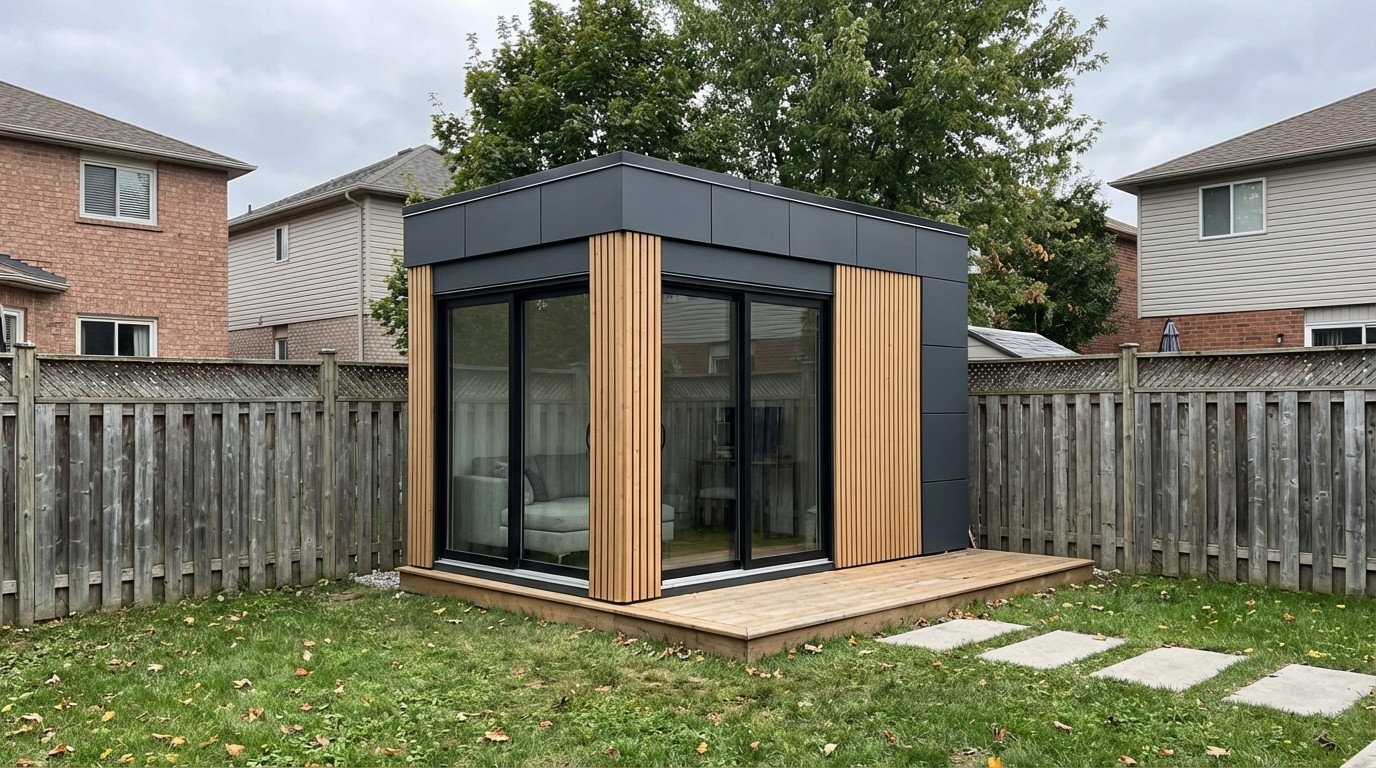
Other sizes in this series.
Same design, more room — every KS layout is built turnkey to the same standard.
Explore all nine models.
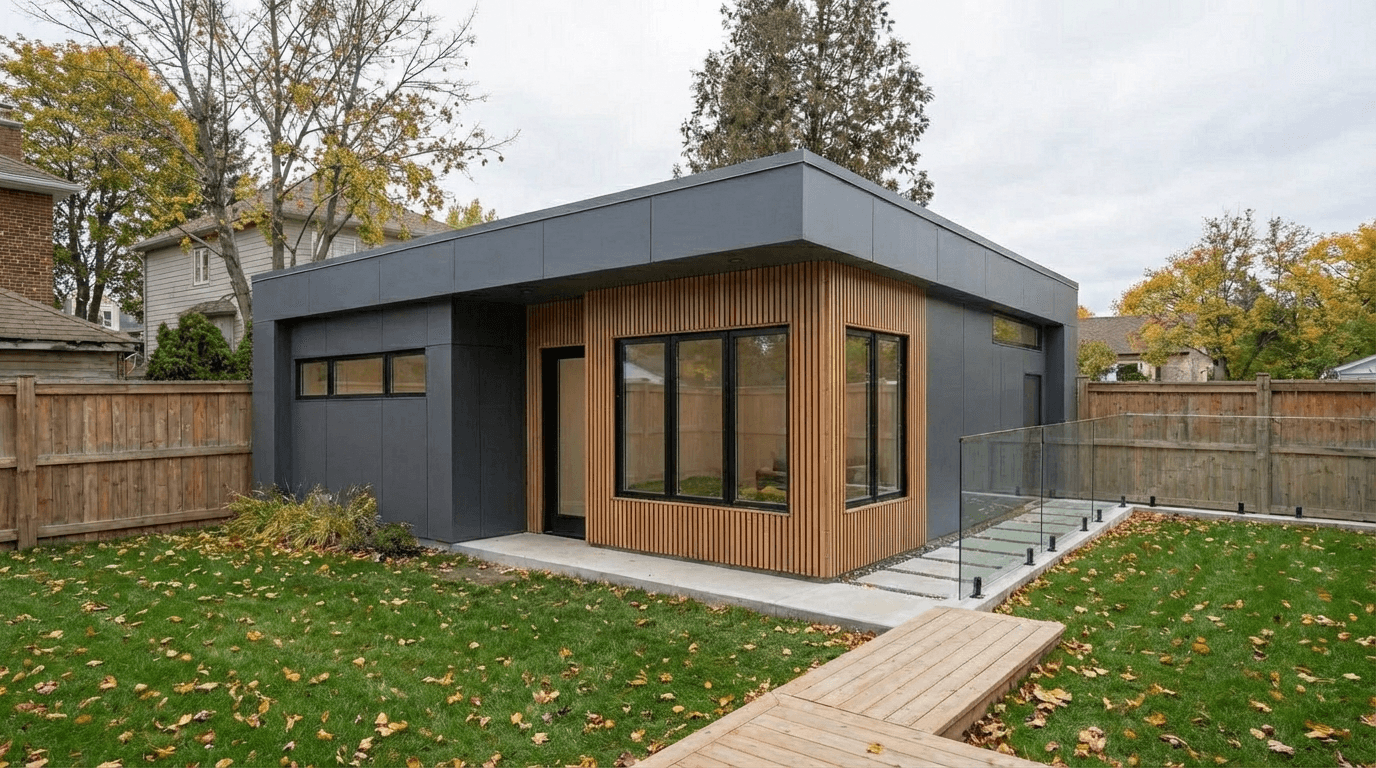
112 sq ft
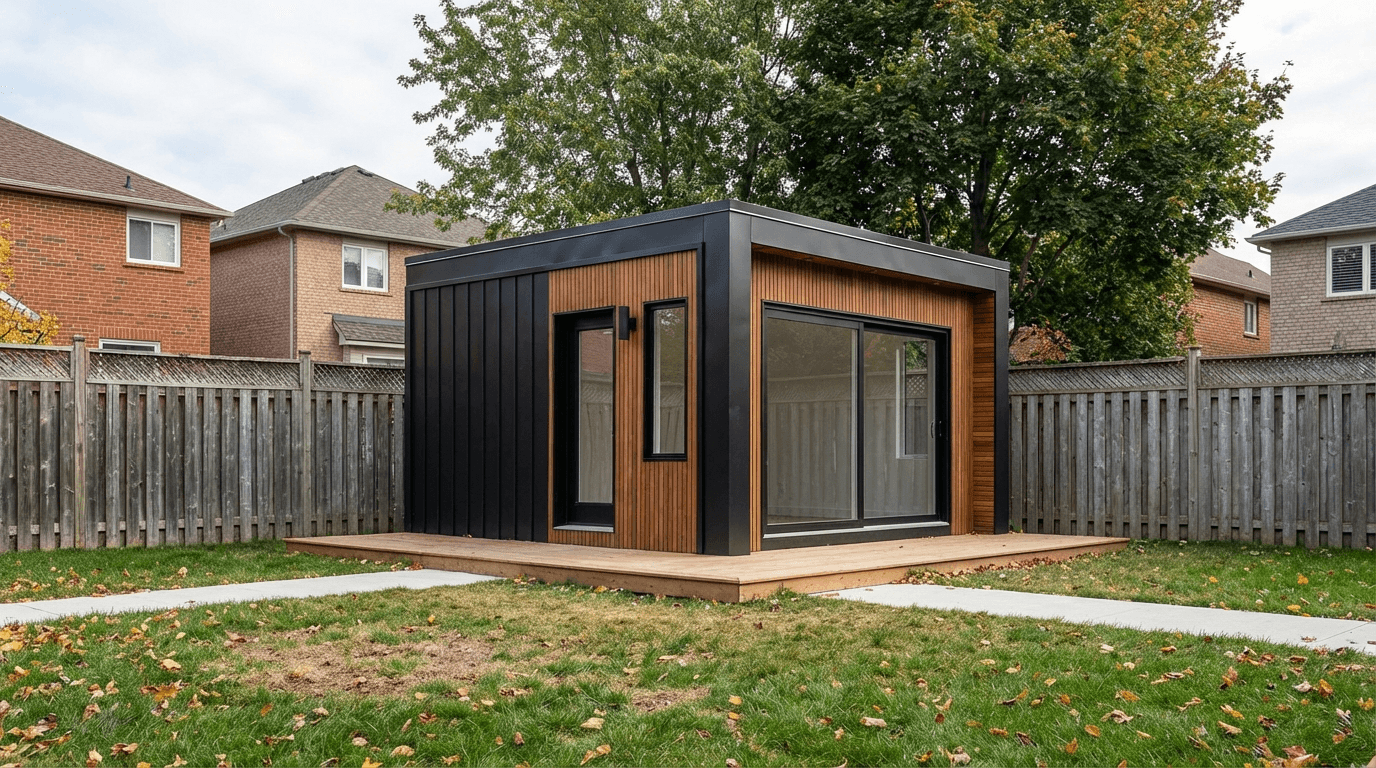
200 sq ft
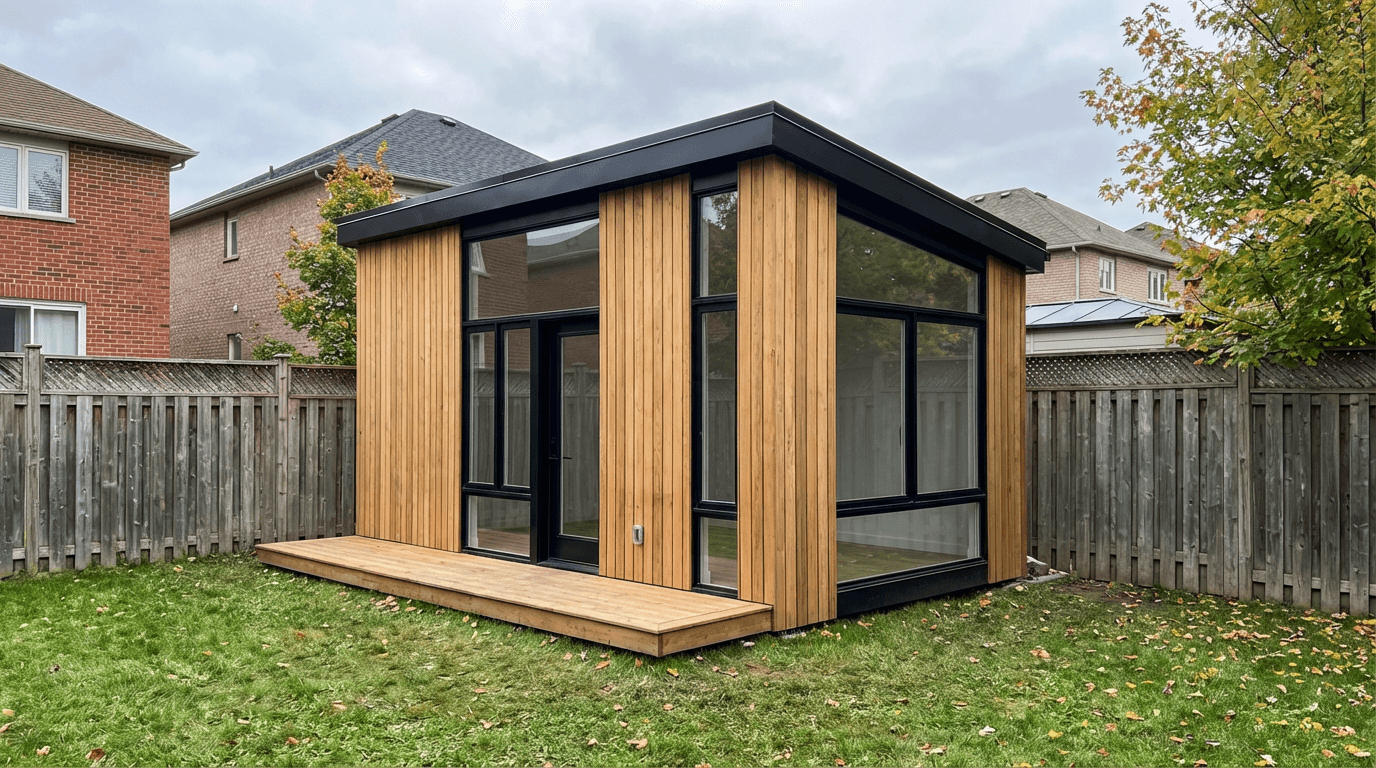
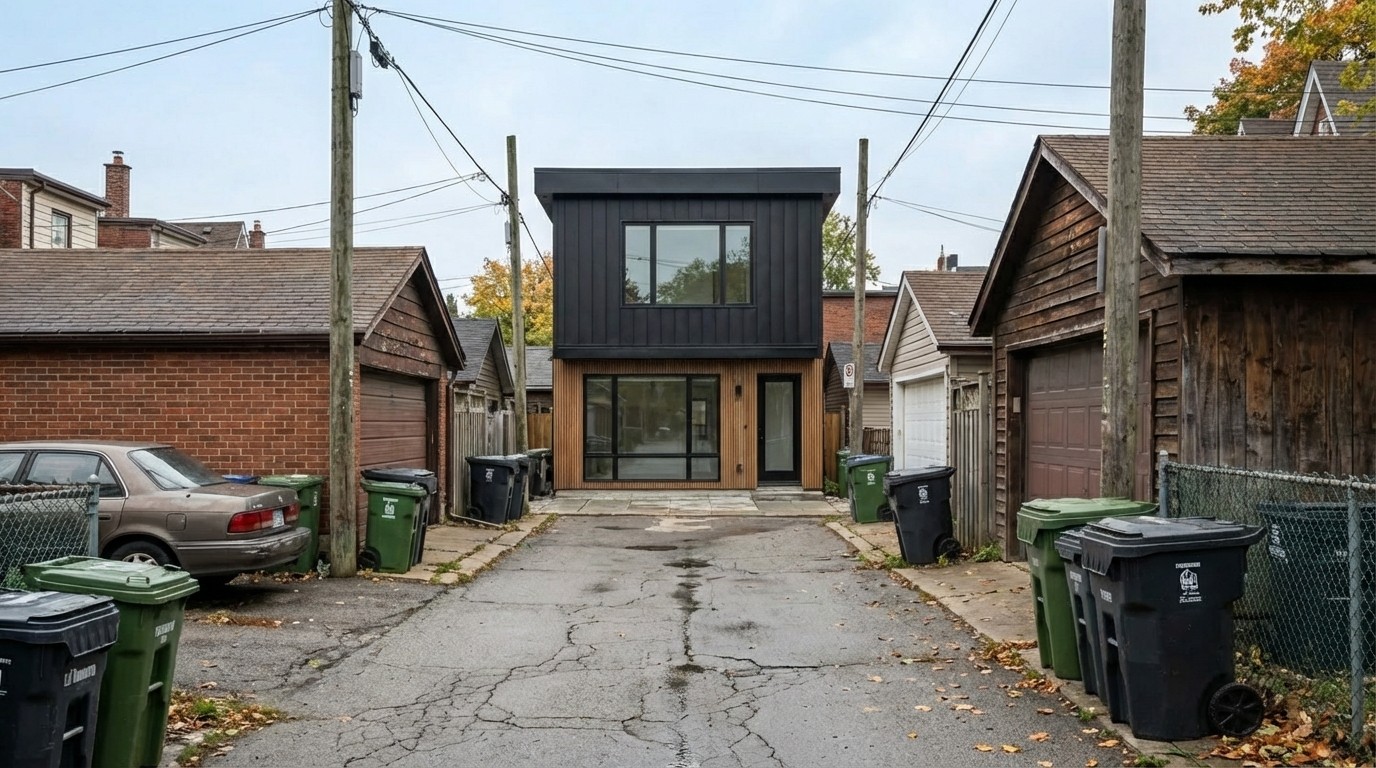
336 sq ft
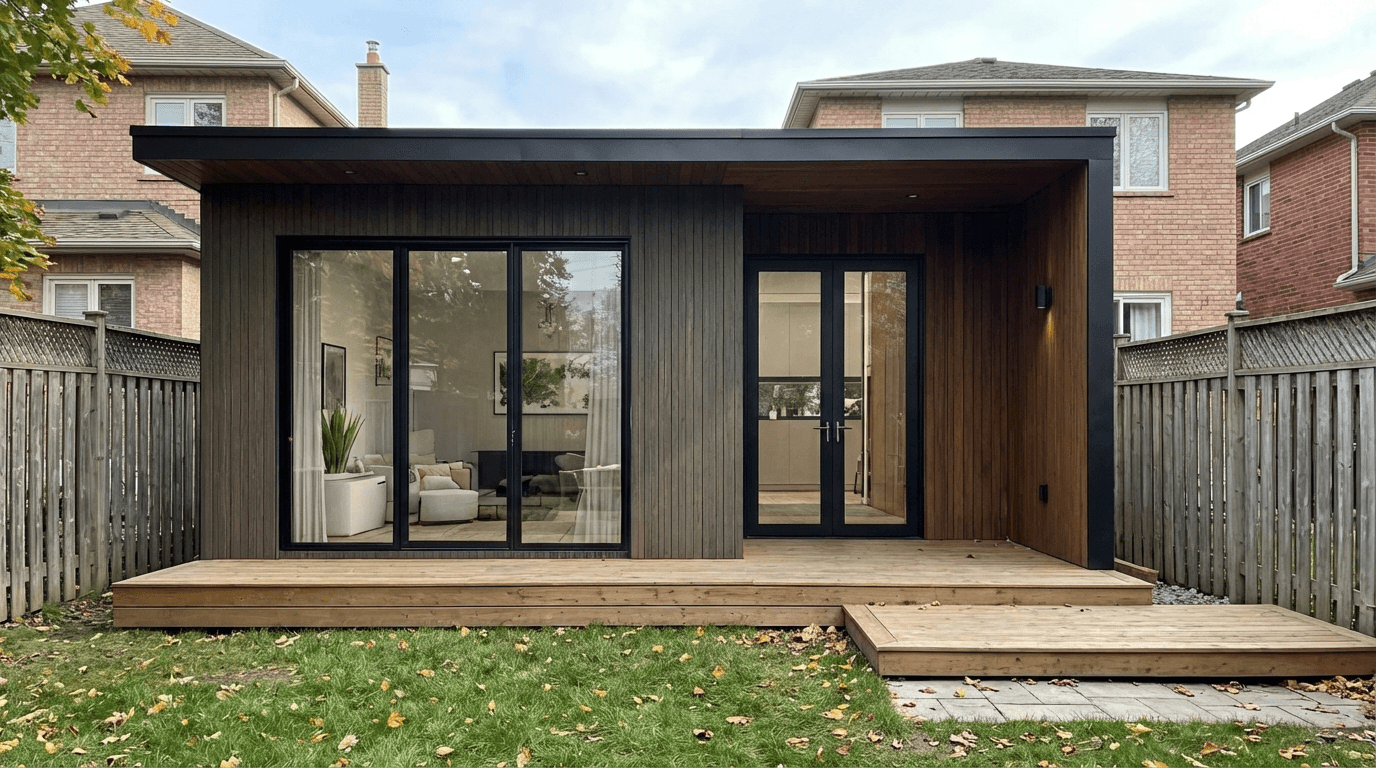
432 sq ft
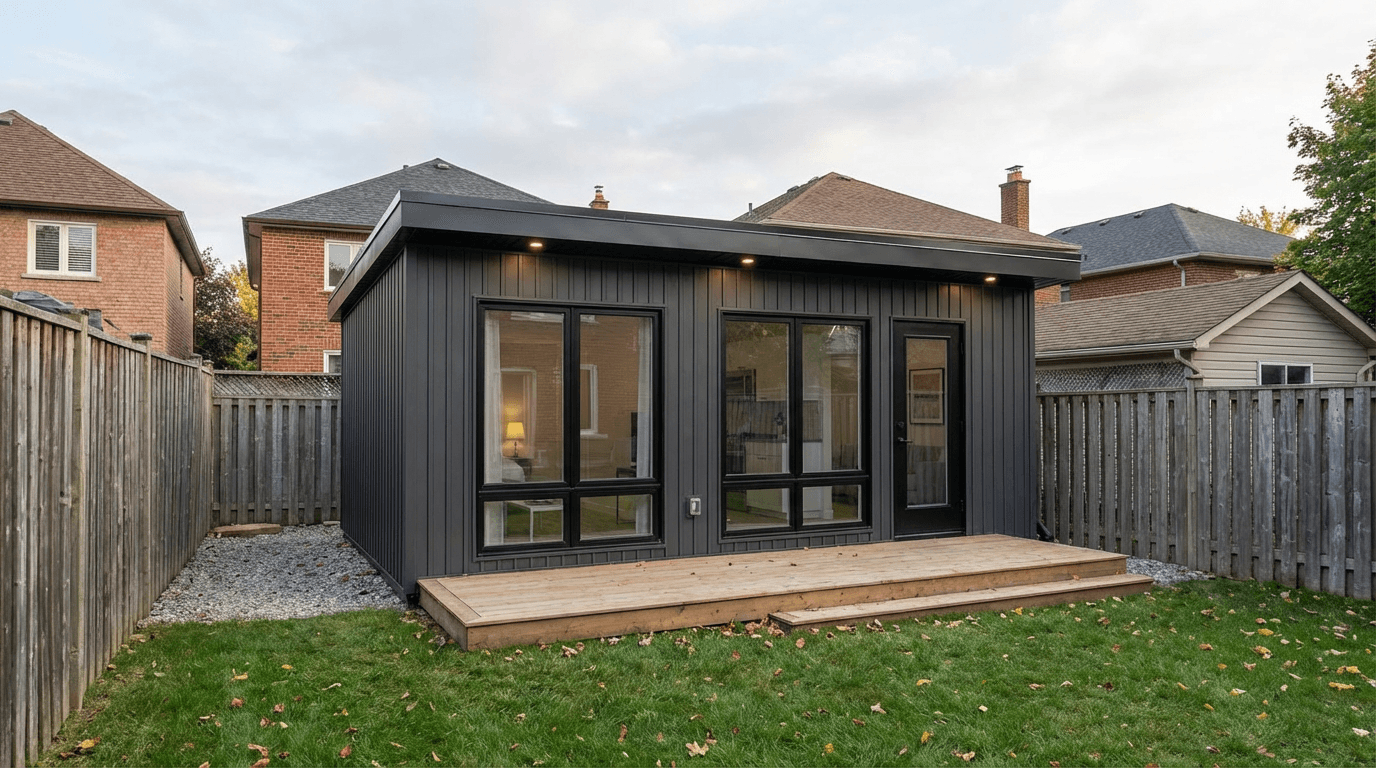
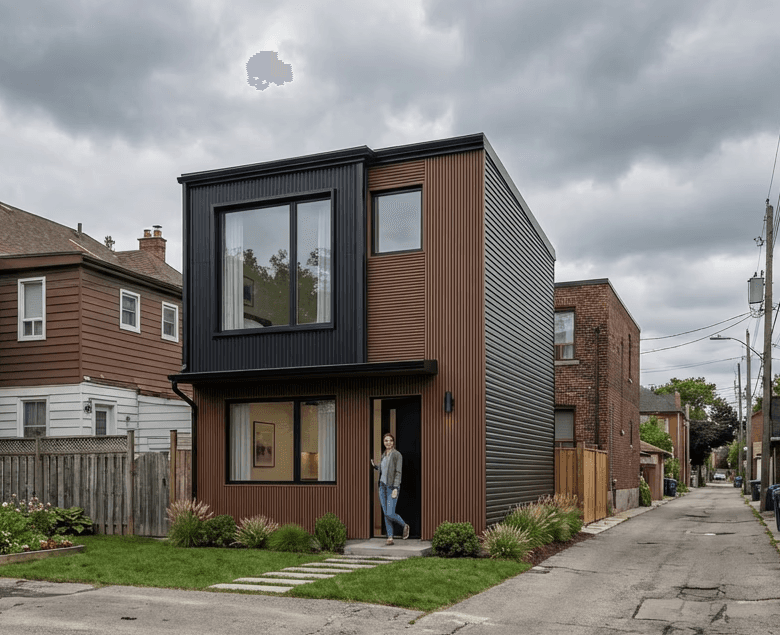
540 sq ft
640 sq ft
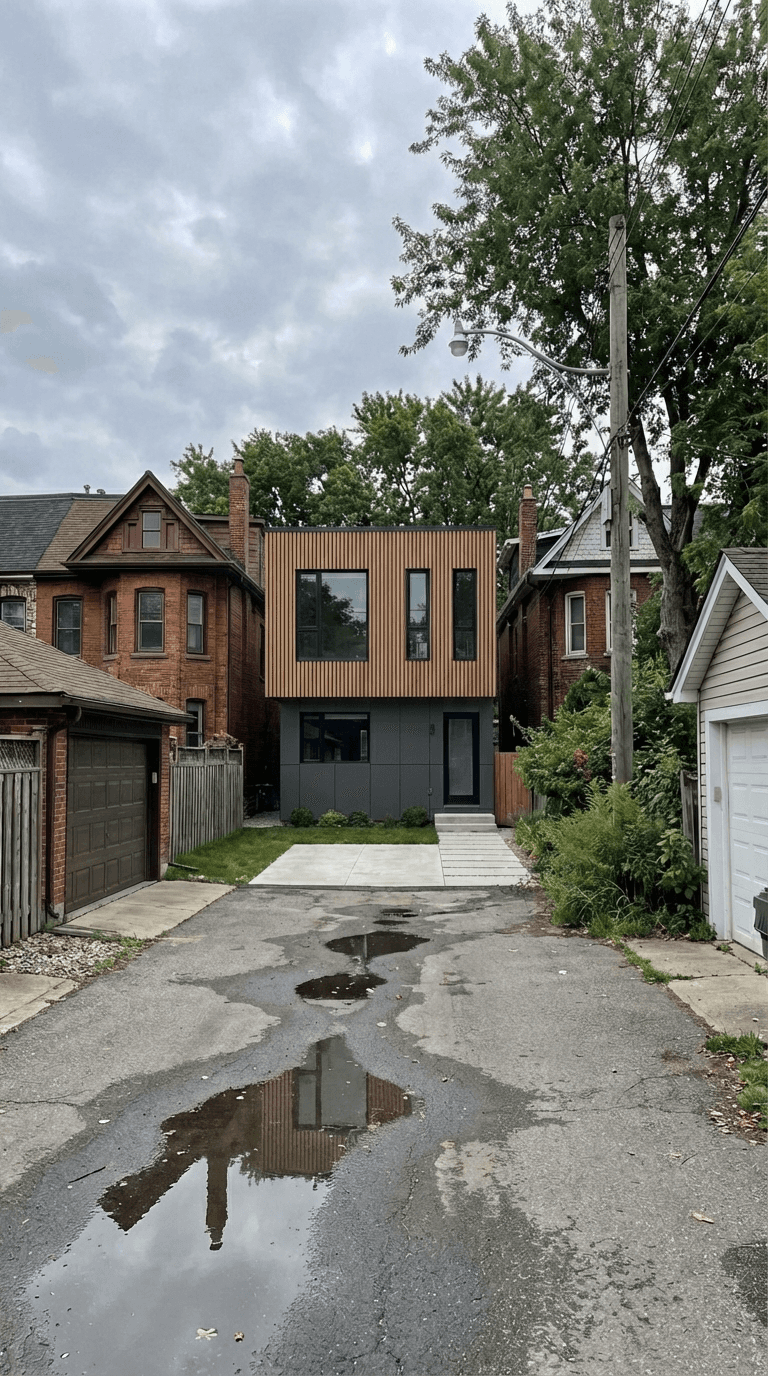
864 sq ft
1,080 sq ft
1,280 sq ft
Ready to build your suite?
Let's talk about your project today. Book a viewing or a site assessment — we'll tell you exactly what's possible on your lot.
Transparent pricing
One simple rule. Zero surprises.
Fixed suite price, itemized city fees and site work — every number in writing before you sign.
See our pricing →Next step: your Kasa Suite Site Assessment
One visit to your property confirms your site conditions and turns every estimate into a firm, written number — before you commit to anything.
Book your site assessment
$300 + HST · credited to your project deposit if you build with us. Pick a date and time — we confirm within one business day and email a secure Stripe payment link.
We confirm your slot by email · payment by secure Stripe link · fee credited to your deposit if you build
Contact Kasa Suites
Tell us about your property — we reply within one business day. Prefer to talk? (647) 300-9850
We reply within one business day · info@kasasuites.ca · (647) 300-9850