
Laneway suites in Toronto, made simple.
The rules, the approvals, and the smartest way to build a laneway home — handled end-to-end by one team.
Toronto Laneway Suite By-Laws & Approvals
In the summer of 2018, the City of Toronto officially amended its zoning by-laws to permit laneway housing as-of-right. Before this milestone, building a laneway suite required complex zoning amendments and expensive, time-consuming appeals. At Kasa Suites, we use these exact rules to take your project from drawings to keys without the friction.
What are laneway suites?
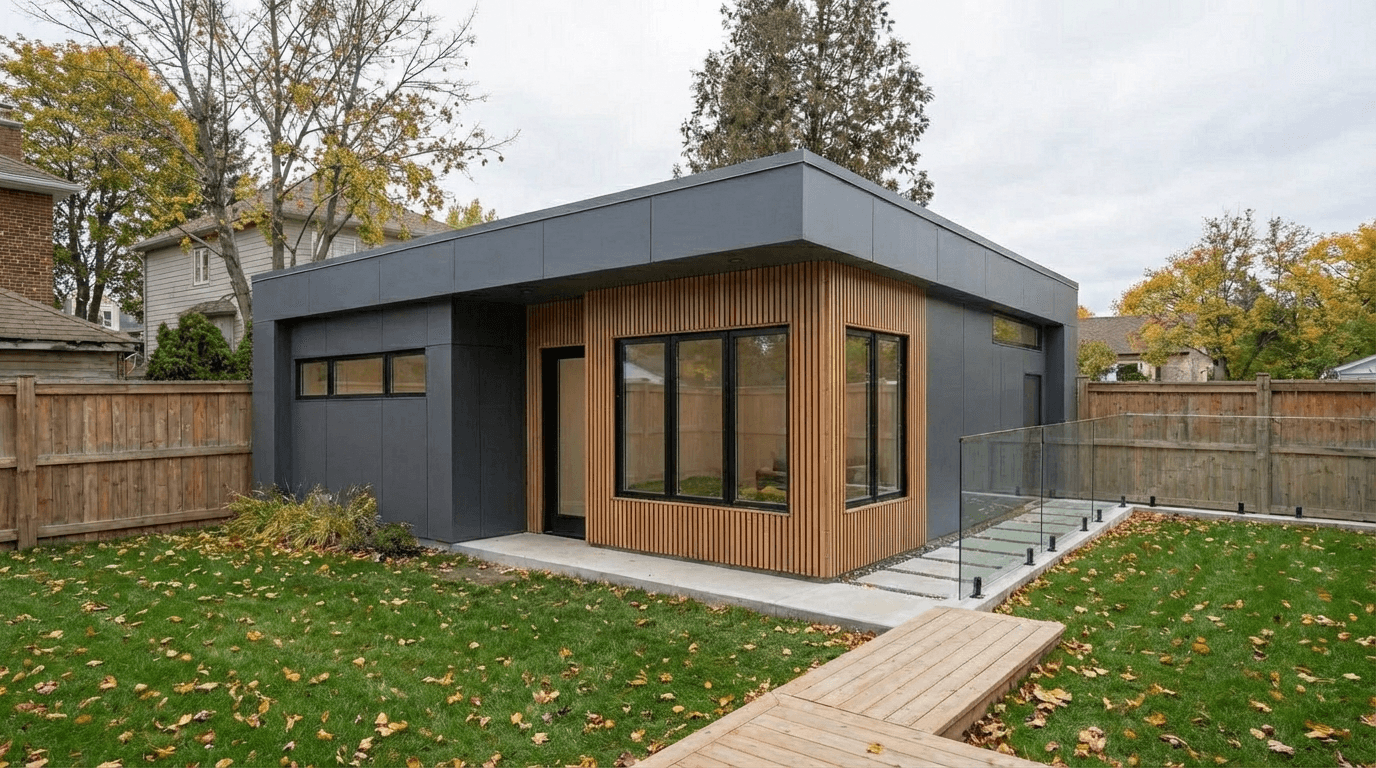
A laneway suite is a custom backyard home built on a lot that backs onto a public alley. At Kasa Suites, we design these premium detached units as a superior alternative to basement apartments — providing high-quality living space and excellent rental income without disrupting your main home.
Dormers & smart design
In Toronto, roof dormers are a smart way to maximize second-floor space. While they can extend beyond the required angular plane, their total width cannot exceed 30% of the suite’s front main wall (measured at 4.0m above grade). At Kasa Suites, we expertly design dormers that follow these exact rules — adding valuable headroom and natural light to your backyard home without zoning delays.
Ready to build your suite?
Let’s talk about your project today. Book a viewing or a site assessment — we’ll tell you exactly what’s possible on your lot.
Transparent pricing
One simple rule. Zero surprises.
Fixed suite price, itemized city fees and site work — every number in writing before you sign.
See our pricing →Next step: your Kasa Suite Site Assessment
One visit to your property confirms your site conditions and turns every estimate into a firm, written number — before you commit to anything.
Book your site assessment
$300 + HST · credited to your project deposit if you build with us. Pick a date and time — we confirm within one business day and email a secure Stripe payment link.
We confirm your slot by email · payment by secure Stripe link · fee credited to your deposit if you build
Contact Kasa Suites
Tell us about your property — we reply within one business day. Prefer to talk? (647) 300-9850
We reply within one business day · info@kasasuites.ca · (647) 300-9850